Skip main navigation
Off market
  • $959,200

    201 Fern St, West Hartford, CT 06119

    6beds
    5,394sqft
    SingleFamily
    Built in 1907
    0.34 Acres Lot
    $959,200 Zestimate®
    $178/sqft
    $5,637 Estimated rent

    Home value

    $959,200

    $844,000 - $1.10M

    $5,637/mo

    Zestimate® history
    Loading
    Loading...

    Owner options

    List your home for rent

    $5,637/mo

    Rent Zestimate®

    Find your next renter with Zillow Rental Manager. Plus, with online applications, you can quickly screen prospective tenants – for free.

    Learn more

    $5,637/mo

    Rent Zestimate®

    Refinance and save

    $6,834/mo

    Est. payment

    Refinancing to a lower rate could help reduce your monthly payments and save thousands over the life of the loan.

    See today's rates

    $6,834/mo

    Est. payment

    Explore your selling options

    Work with a Zillow partner agent

    Leverage their expertise and Zillow's premium Showcase listings to get your home seen by more buyers.

    Get started

    List with your own agent

    Get your home in front of millions of buyers by listing it on Zillow.

    Learn how to do it

    Sell it yourself

    Take full control of how buyers see your home on Zillow by listing For Sale by Owner (FSBO).

    List your home

    What's special

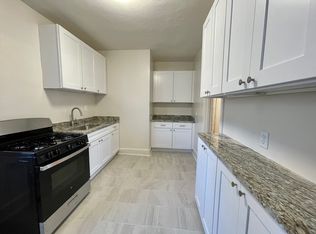
    West End charm in West Hartford! Across the street from the pedestrian entrance to Elizabeth Park, recognized as America's first public rose garden, this gracious home is ready for the next chapter in its history. "A very desirable house in the best locality", as described in a 1907 advertisement, the home was originally owned by the Giddings family. Major Howard A. Giddings was a VP of Travelers Insurance and a veteran of the Spanish American War. He and his wife Florence raised their seven children in the house, whose height measurements can be seen on a portion of the wall in a closet. Step up to the inviting front steps and enter, noticing the high ceilings, oversized windows with curved muntin details, original hardwood floors, and beautiful moldings. French doors, bay windows, and pocket doors are highlights of the living and dining spaces. Entertaining will be a breeze as your guests move effortlessly from the dining space out to the veranda and patio made from reclaimed stone from Hartford sidewalks. Updated by the current owner, the kitchen marries vintage charm with modern cabinetry and stainless steel appliances. The main staircase leads to a light-filled landing that is the perfect spot for curling up with a book. The third floor is the bonus space we all need right now and the newer two-car garage has a large, light-filled loft that could be used in a myriad of ways. Built-to-last, this home is ready for its next owners to customize it to their taste!

    This property is off market, which means it's not currently listed for sale or rent on Zillow. This may be different from what's available on other websites or public sources.

    Facts & features

    Interior

    Bedrooms & bathrooms
    • Bedrooms: 6
    • Bathrooms: 4
    • Full bathrooms: 3
    • 1/2 bathrooms: 1
    Heating
    • Radiant, Gas
    Cooling
    • Other
    Appliances
    • Included: Dishwasher, Dryer, Microwave, Range / Oven, Refrigerator, Washer
    • Laundry: In Basement, Lower Level
    Features
    • Mud Room, Foyer, Bonus Room, Sitting Room
    • Flooring: Concrete
    • Doors: French Doors
    • Basement: Unfinished, Full With Hatchway, Concrete Floor
    • Attic: Finished, Walk-up, Heated
    • Has fireplace: Yes
    Interior area
    • Total interior livable area: 5,394 sqft
    • Finished area below ground: 1307

    Property

    Parking
    • Total spaces: 2
    • Parking features: Garage - Detached
    Features
    • Patio & porch: Deck, Patio, Porch
    • Exterior features: Stucco, Wood
    • Fencing: Partial, Wood
    • Waterfront features: Not Applicable
    Lot
    • Size: 0.34 Acres
    • Features: Level, Corner Lot, Wooded
    Details
    • Parcel number: WHARMH7B1981L201
    • Zoning: R-10

    Construction

    Type & style
    • Home type: SingleFamily
    • Architectural style: Colonial, Victorian
    Materials
    • Roof: Asphalt
    Condition
    • Year built: 1907

    Utilities & green energy

    • Sewer: Public Sewer
    • Water: Public Water Connected

    Community & HOA

    Location
    • Region: West Hartford

    Financial & listing details

    • Price per square foot: $178/sqft
    • Tax assessed value: $372,900
    • Annual tax amount: $16,698
    • Total actual rent: 489000

    Price history

    DateEventPrice
    1/12/2021Sold$468,500-4.2%$87/sqft
    Source: Smart MLS #170334534 Report a problem
    12/28/2020Contingent$489,000$91/sqft
    Source: Smart MLS #170334534 Report a problem
    11/12/2020Pending sale$489,000$91/sqft
    Source: Coldwell Banker Realty #170334534 Report a problem
    9/9/2020Listed for sale$489,000-2.2%$91/sqft
    Source: Coldwell Banker Realty #170334534 Report a problem
    9/9/2019Listing removed$500,000$93/sqft
    Source: William Raveis Real Estate #170161231 Report a problem
    5/17/2019Price change$500,000+0%$93/sqft
    Source: William Raveis Real Estate #170161231 Report a problem
    3/4/2019Price change$499,900-5.5%$93/sqft
    Source: William Raveis Real Estate #170161231 Report a problem
    2/5/2019Listed for sale$529,000+1.9%$98/sqft
    Source: William Raveis Real Estate #170161231 Report a problem
    11/5/2015Listing removed$519,000$96/sqft
    Source: William Raveis #G10042090 Report a problem
    10/7/2015Price change$519,000-1.9%$96/sqft
    Source: William Raveis #G10042090 Report a problem
    9/3/2015Listed for sale$529,000-7%$98/sqft
    Source: William Raveis Real Estate #G10042090 Report a problem
    7/9/2015Listing removed$569,000$105/sqft
    Source: William Raveis Report a problem
    5/10/2015Listed for sale$569,000+96.2%$105/sqft
    Source: William Raveis Report a problem
    1/20/1998Sold$290,000-3.3%$54/sqft
    Source: Public Record Report a problem
    10/7/1994Sold$299,900+229.6%$56/sqft
    Source: Public Record Report a problem
    1/8/1992Sold$91,000$17/sqft
    Source: Public Record Report a problem

    Public tax history

    YearProperty taxesTax assessment
    2025$16,698 +5.7%$372,900
    2024$15,792 +3.5%$372,900
    2023$15,259 +0.6%$372,900
    2022$15,170 -12.6%$372,900 -8.9%
    2021$17,362 +1.5%$409,290
    2020$17,108 $409,290
    2019$17,108 -1.7%$409,290 -3.6%
    2018$17,409 -0.1%$424,620
    2017$17,426 +43.9%$424,620 +34.4%
    2015$12,108 +2.5%$316,050
    2014$11,811 +2.9%$316,050
    2013$11,473 +1.5%$316,050
    2012$11,299 -14.5%$316,050 -5.7%
    2011$13,212 +2.8%$335,000
    2010$12,857 +2.2%$335,000
    2009$12,576 +1.2%$335,000
    2008$12,425 +42.7%$335,000 +48.6%
    2007$8,708 +21.6%$225,413 +25%
    2006$7,159 -9.9%$180,330
    2005$7,947 +4.6%$180,330
    2004$7,595 +11.9%$180,330 +0%
    2003$6,788 +5.5%$180,300 0%
    2001$6,436 +11.3%$180,330 -6.3%
    1998$5,783 $192,440
    Find assessor info on the county website

    Neighborhood: 06119

    Nearby schools

    GreatSchools rating
    Schools provided by the listing agent
    • Elementary: Whiting Lane
    • High: Hall

    Source: The MLS. This data may not be complete. We recommend contacting the local school district to confirm school assignments for this home.

    Get pre-qualified for a loan
    At Zillow Home Loans, we can pre-qualify you in as little as 5 minutes with no impact to your credit score.

    An equal housing lender. NMLS #10287.

    Sell for more on Zillow
    Get a Zillow Showcase℠ listing at no additional cost and you could sell for .
    $959,200
    2% more
    +$19,184
    With Zillow Showcase(estimated)
    $978,384