The Emerson floorplan at Reserve at Clinton Commons in Clinton, SC, is designed to both comfort and convenience, making it the perfect family home. With 4 bedrooms and 2.5 bathrooms, this two-story layout is ideal for modern living. The first floor features a spacious family room that seamlessly connects to the kitchen and breakfast area, creating an open, welcoming space for family gatherings and daily life. It also includes a large owner’s suite that serves as a private retreat. A two-car garage adds convenience and functionality. Upstairs, you'll find a versatile loft, perfect for additional living or play space, along with four restful bedrooms. This floorplan has everything a growing family needs, blending practicality with comfort. It's the ideal home for making lasting memories with your loved ones.
Sold for $247,000
Zillow last checked:
Listing updated:
Bought with:
Shyndya McDowell
Real Broker Gvl, LLC
Source: Greater Greenville AOR,MLS#: 1593034
Price history
| Date | Event | Price |
|---|---|---|
| 8/27/2026 | Sold | $247,000+2.9%$126/sqft |
Source:  Greater Greenville AOR #1593034 Report a problem Greater Greenville AOR #1593034 Report a problem | ||
| 7/9/2026 | Pending sale | $239,999$123/sqft |
Source: Greater Greenville AOR #1593034 Report a problem | ||
| 7/9/2026 | Price change | $239,999-2%$123/sqft |
Source: Greater Greenville AOR #1593034 Report a problem | ||
| 6/22/2026 | Pending sale | $244,999$125/sqft |
Source: Greater Greenville AOR #1593034 Report a problem | ||
| 6/8/2026 | Price change | $244,999-2%$125/sqft |
Source: Greater Greenville AOR #1593034 Report a problem | ||
| 6/1/2026 | Price change | $249,999-2%$128/sqft |
Source: Greater Greenville AOR #1593034 Report a problem | ||
| 5/28/2026 | Listed for sale | $254,999$130/sqft |
Source: Greater Greenville AOR #1593034 Report a problem | ||
Nearby homes
- $259,9995 bd3 ba2.5k sqft241 Woven Wheel Drive 62 #RCC, Frost Ve C Clinton, SC 29325New Construction
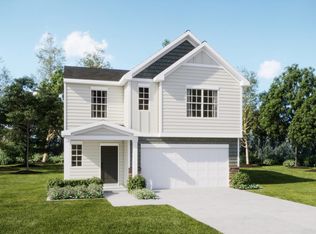
- $246,9995 bd3 ba1.9k sqft105 Fern Stitch Drive 57 Emerson Ve #RCC-B1, Clinton, SC 29325Sold

- $224,9994 bd3 ba1.9k sqft201 Chimney Stack Road 65 #RCC, Crane Ve C Clinton, SC 29325Sold
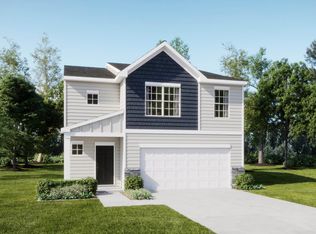
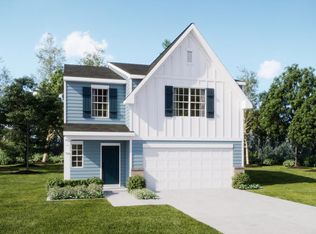
- $252,0005 bd3 ba2.5k sqft239 Woven Wheel Drive 61 Frost Ve #RCC-B1, Clinton, SC 29325Sold
Get a cash offer in 3 minutes
Find out how much your home could sell for in as little as 3 minutes with a no-obligation cash offer.
Estimated market value
$247,000
