Exceptional one-story 3/2 corner residence on a fully fenced Xeriscape lot. This beauty offers a seamless flow between indoor & outdoor living spaces and is for the backyard barbecue enthusiast! Various access points to the backyard for enjoying covered patios, pergolas with natural gas stub in, additional enclosed hot tub area. Complete oasis back yard, see photos for layout. Major mechanicals are all updated. This home is complete inside and out, just waiting for your personal touches., Inside you'll find a spacious formal Living Room or great room. Additional family room includes a cozy gas fireplace. Master offers a lrg walk-in Cali closet with a 4' shower stall in Mstr Bath w/ double sinks. Updated laminate, ceiling fans & LEVOLOR Custom Cellular Shades in all bedrooms. Kitchen opens to dining area & family room in view of fireplace, features white beadboard cabinet doors. Stainless appliances with newer garbage disposal. Crown molding everywhere except 2 sm bedrooms. Detached 18x10 shed has been transformed into a versatile workshop with work benches. 220/30 amp sub panel box, outlets outside in the patio area. Don’t forget the smaller shed for all those storage needs. How about fenced side lot RV parking, complete with clean out. Multiple ranch faucets, xeriscape. NEWer ‘15 roof, NEW ‘21 HVAC, NEW H2O tank '24, NEW ‘23 redwood fencing. All the outside work has been done, you just need your touches to complete. Lots of covered areas in the back with more room to grow, brick patio and walkways galore. You've got to see this one for the lovely outside potential. Within walking distance from grocery stores, WalMart & Lowes, easy access to ATV trails, enjoy country living at its best.
Closed
$372,600
201 Fernwood Dr, Fernley, NV 89408
3beds
1,554sqft
Single Family Residence
Built in 1995
8,276 Square Feet Lot
$388,600 Zestimate®
$240/sqft
$2,362 Estimated rent
Home value
$388,600
$369,000 - $408,000
$2,362/mo
Zestimate® history
Owner options
List your home for rent
$2,362/mo
Rent Zestimate®
Find your next renter with Zillow Rental Manager. Plus, with online applications, you can quickly screen prospective tenants – for free.
$2,362/mo
Rent Zestimate®
Refinance and save
$2,121/mo
Est. payment
Refinancing to a lower rate could help reduce your monthly payments and save thousands over the life of the loan.
$2,121/mo
Est. payment
Explore your selling options
Work with a Zillow partner agent
Leverage their expertise and Zillow's premium Showcase listings to get your home seen by more buyers.
Get startedList with your own agent
Get your home in front of millions of buyers by listing it on Zillow.
Learn how to do itSell it yourself
Take full control of how buyers see your home on Zillow by listing For Sale by Owner (FSBO).
List your homeWhat's special
Zillow last checked:
Listing updated:
Listed by:
Margaret Borso S.177053 775-980-5294,
Fathom Realty
Bought with:
Lynne King, BS.146548
Ferrari-Lund Real Estate Reno
Source: NNRMLS,MLS#: 240004427
Facts & features
Interior
Bedrooms & bathrooms
- Bedrooms: 3
- Bathrooms: 2
- Full bathrooms: 2
Heating
- Electric, ENERGY STAR Qualified Equipment, Forced Air, Natural Gas
Cooling
- Central Air, Electric, ENERGY STAR Qualified Equipment, Refrigerated
Appliances
- Included: Disposal, Microwave, Smart Appliance(s), None
- Laundry: Cabinets, Laundry Area, Laundry Room, Shelves
Features
- Breakfast Bar, Ceiling Fan(s), High Ceilings, Master Downstairs, Smart Thermostat, Walk-In Closet(s)
- Flooring: Ceramic Tile, Laminate, Porcelain, Tile, Vinyl
- Windows: Blinds, Double Pane Windows, Rods, Vinyl Frames
- Number of fireplaces: 1
- Fireplace features: Gas
Interior area
- Total structure area: 1,554
- Total interior livable area: 1,554 sqft
Property
Parking
- Total spaces: 2
- Parking features: Attached
- Attached garage spaces: 2
Features
- Stories: 1
- Patio & porch: Patio
- Fencing: Full
- Has view: Yes
- View description: Desert, Mountain(s)
Lot
- Size: 8,276 Square Feet
- Features: Landscaped, Level
Details
- Additional structures: Barn(s), Outbuilding, Workshop
- Parcel number: 02051201
- Zoning: Sf6
Construction
Type & style
- Home type: SingleFamily
- Property subtype: Single Family Residence
Materials
- Asbestos, Stucco
- Foundation: Crawl Space
- Roof: Composition,Pitched,Shingle
Condition
- Year built: 1995
Utilities & green energy
- Sewer: Public Sewer
- Water: Public
- Utilities for property: Cable Available, Electricity Available, Internet Available, Natural Gas Available, Phone Available, Sewer Available, Water Available, Cellular Coverage, Water Meter Installed
Community & HOA
Community
- Security: Smoke Detector(s)
- Subdivision: Fernwood Estates Ph 1
HOA
- Has HOA: No
- Amenities included: None
Location
- Region: Fernley
Financial & listing details
- Price per square foot: $240/sqft
- Tax assessed value: $271,199
- Annual tax amount: $1,275
- Date on market: 4/23/2024
- Cumulative days on market: 193 days
- Listing terms: Cash,Conventional,FHA,VA Loan
Price history
| Date | Event | Price |
|---|---|---|
| 11/1/2024 | Sold | $372,600+3.5%$240/sqft |
Source:  NNRMLS #240004427 Report a problem NNRMLS #240004427 Report a problem | ||
| 8/20/2024 | Price change | $360,000-2.7%$232/sqft |
Source: NNRMLS #240004427 Report a problem | ||
| 6/5/2024 | Price change | $370,000-2.6%$238/sqft |
Source: NNRMLS #240004427 Report a problem | ||
| 5/18/2024 | Price change | $380,000-2.6%$245/sqft |
Source: NNRMLS #240004427 Report a problem | ||
| 4/23/2024 | Listed for sale | $390,000+212%$251/sqft |
Source: NNRMLS #240004427 Report a problem | ||
| 4/15/2010 | Sold | $125,000$80/sqft |
Source: Public Record Report a problem | ||
Public tax history
| Year | Property taxes | Tax assessment |
|---|---|---|
| 2025 | $1,723 -4.8% | $94,920 -0.7% |
| 2024 | $1,809 +12.3% | $95,579 +3.7% |
| 2023 | $1,611 +0.6% | $92,163 +4.2% |
| 2022 | $1,601 | $88,459 +12.3% |
| 2021 | -- | $78,773 +2.2% |
| 2020 | $1,561 | $77,066 +5.4% |
| 2019 | $1,561 +1.1% | $73,102 +18.4% |
| 2018 | $1,544 +1.9% | $61,752 +5.7% |
| 2017 | $1,515 0% | $58,417 +48.7% |
| 2016 | $1,515 +10.8% | $39,275 +45.3% |
| 2015 | $1,367 +2.2% | $27,034 +1.5% |
| 2014 | $1,339 | $26,635 -18.2% |
| 2013 | -- | $32,564 |
| 2012 | -- | $32,564 +2.1% |
| 2011 | -- | $31,891 +10.1% |
| 2010 | -- | $28,966 -40.7% |
| 2009 | -- | $48,856 -15.1% |
| 2008 | -- | $57,547 +0.6% |
| 2007 | -- | $57,217 +19.6% |
| 2006 | -- | $47,834 +16.9% |
| 2004 | -- | $40,932 |
Find assessor info on the county website
Neighborhood: 89408
Nearby homes
- $348,5003 bd2 ba1.3k sqft209 Fernwood Dr, Fernley, NV 89408Off Market
- $357,3003 bd2 ba1.3k sqft910 Fremont St, Fernley, NV 89408Off Market
- $357,8003 bd2 ba1.3k sqft217 Fernwood Dr, Fernley, NV 89408Off Market
- $370,1003 bd2 ba1.4k sqft202 Fernwood Dr, Fernley, NV 89408Off Market
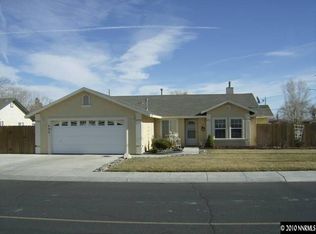
- $365,2003 bd2 ba1.3k sqft905 Sagewood Dr, Fernley, NV 89408Off Market
- $348,4003 bd2 ba1.2k sqft208 Fernwood Dr, Fernley, NV 89408Off Market
- $389,1003 bd2 ba1.5k sqft906 Fremont St, Fernley, NV 89408Off Market
- $339,8003 bd2 ba1.4k sqft955 Fremont St, Fernley, NV 89408Off Market
Nearby schools
GreatSchools rating
- 4/10Fernley Intermediate SchoolGrades: 5-6Distance: 1.1 mi
- 2/10Silverland Middle SchoolGrades: 7-8Distance: 2.2 mi
- 3/10Fernley High SchoolGrades: 9-12Distance: 3.2 mi
Schools provided by the listing agent
- Elementary: Cottonwood
- Middle: Fernley
- High: Fernley
Source: NNRMLS. This data may not be complete. We recommend contacting the local school district to confirm school assignments for this home.
Get a cash offer in 3 minutes
Find out how much your home could sell for in as little as 3 minutes with a no-obligation cash offer.
Estimated market value
$388,600
Get a cash offer in 3 minutes
Find out how much your home could sell for in as little as 3 minutes with a no-obligation cash offer.
Estimated market value
$388,600
- Nevada
- Lyon County
- Fernley
- 89408
- 201 Fernwood Dr
Nearby cities
Nearby zip codes
Other Fernley Topics
