Timeless character meets modern updates in this beautifully maintained 1909 Queen Anne/Victorian home in the heart of Cheney! Offering 4 bedrooms, 3 bathrooms, and approximately 2,070 square feet, this one-of-a-kind home sits on a spacious corner lot with mature trees, a private well-fed irrigation system, and exceptional outdoor living spaces. The inviting wraparound covered porch is the perfect place to relax and enjoy the charm of this historic home. Out back, you'll find your own private retreat featuring a 16' x 32' in-ground swimming pool with an automatic safety cover, generous patio space, and plenty of room for entertaining or enjoying summer days with family and friends. Inside, you'll love the beautiful hardwood floors, abundant natural light, spacious living areas, and original architectural details that give this home its timeless appeal. The dining room features a charming bay-window breakfast nook, while the dedicated home office with a distinctive arched window provides an ideal work-from-home space. The spacious primary suite offers a sitting area, private bath, walk-in closet, and ample storage. Major updates provide peace of mind, including a new Class 3 impact-resistant Tamko Titan XT roof (2025), complete sewer line replacement to the city connection, updated plumbing and electrical, tankless water heater, updated kitchen, and remodeled bathroom. A freestanding gas stove adds warmth and serves as a reliable backup heat source during power outages. Additional features include main-floor laundry, an attached 2-car garage, ceiling fans throughout, and a full unfinished basement with abundant storage. Located just minutes from Wichita, this home offers the perfect blend of historic charm, modern convenience, and small-town living. Don't miss your opportunity to own a truly special property that has been lovingly maintained and thoughtfully updated throughout!
Closed
Price Unknown
201 Filmore St, Cheney, KS 67025
4beds
2,050sqft
Single Family Onsite Built
Built in 1909
0.32 Acres Lot
$260,000 Zestimate®
$--/sqft
$1,969 Estimated rent
Home value
$260,000
$239,000 - $281,000
$1,969/mo
Zestimate® history
Owner options
List your home for rent
$1,969/mo
Rent Zestimate®
Find your next renter with Zillow Rental Manager. Plus, with online applications, you can quickly screen prospective tenants – for free.
$1,969/mo
Rent Zestimate®
Refinance and save
Refinancing to a lower rate could help reduce your monthly payments and save thousands over the life of the loan.
Explore your selling options
Work with a Zillow partner agent
Leverage their expertise and Zillow's premium Showcase listings to get your home seen by more buyers.
Get startedList with your own agent
Get your home in front of millions of buyers by listing it on Zillow.
Learn how to do itSell it yourself
Take full control of how buyers see your home on Zillow by listing For Sale by Owner (FSBO).
List your homeWhat's special
Zillow last checked:
Listing updated:
Listed by:
Amy Fouse 316-218-3585,
Heritage 1st Realty
Bought with:
Jessica Holle, 00239294
Source: SCKMLS as distributed by MLS GRID,MLS#: 676044
Facts & features
Interior
Bedrooms & bathrooms
- Bedrooms: 4
- Bathrooms: 3
- Full bathrooms: 3
Primary bedroom
- Description: Carpet
- Level: Upper
- Area: 344.38
- Dimensions: 23'9" x 14'6"
Bedroom
- Description: Wood
- Level: Main
- Area: 125.63
- Dimensions: 11'3"x11'2"
Bedroom
- Description: Wood
- Level: Upper
- Area: 138
- Dimensions: 12x11'6"
Bedroom
- Description: Carpet
- Level: Upper
- Area: 134.64
- Dimensions: 12'4" x 10'11"
Dining room
- Description: Wood
- Level: Main
- Area: 254.17
- Dimensions: 16'8" x 15'3"
Kitchen
- Description: Wood
- Level: Main
- Area: 132
- Dimensions: 12x11
Living room
- Description: Carpet
- Level: Main
- Area: 256
- Dimensions: 21'4" x 12'
Office
- Description: Carpet
- Level: Main
- Area: 146.25
- Dimensions: 13x11'3"
Heating
- Forced Air, Natural Gas
Cooling
- Central Air, Electric
Appliances
- Included: Dishwasher, Disposal, Refrigerator, Range
- Laundry: Main Level, 220 equipment
Features
- Ceiling Fan(s), Walk-In Closet(s)
- Flooring: Hardwood
- Doors: Storm Door(s)
- Windows: Window Coverings-Part, Storm Window(s)
- Basement: Unfinished
- Number of fireplaces: 1
- Fireplace features: One, Gas
Interior area
- Total interior livable area: 2,050 sqft
- Finished area above ground: 2,050
- Finished area below ground: 0
Property
Parking
- Total spaces: 2
- Parking features: Attached, Garage Door Opener, Oversized
- Garage spaces: 2
Features
- Levels: One and One Half
- Stories: 1.5
- Patio & porch: Patio, Covered, Deck
- Exterior features: Guttering - ALL, Irrigation Pump, Irrigation Well, Sprinkler System
- Has private pool: Yes
- Pool features: Community, In Ground, Outdoor Pool
- Fencing: Wood
Lot
- Size: 0.32 Acres
- Features: Corner Lot, Standard
Details
- Parcel number: 00283224
Construction
Type & style
- Home type: SingleFamily
- Architectural style: Traditional,Victorian
- Property subtype: Single Family Onsite Built
Materials
- Frame
- Foundation: Full, Day Light
- Roof: Composition
Condition
- Year built: 1909
Utilities & green energy
- Gas: Natural Gas Available
- Utilities for property: Sewer Available, Natural Gas Available, Public
Community & HOA
Community
- Features: Sidewalks, Playground
- Subdivision: CHENEY
HOA
- Has HOA: No
Location
- Region: Cheney
Financial & listing details
- Annual tax amount: $3,613
- Date on market: 7/16/2026
- Cumulative days on market: 30 days
- Ownership: Trust
- Road surface type: Paved
Price history
Price history is unavailable.
Public tax history
Tax history is unavailable.
Neighborhood: 67025
Nearby homes
- $228,9004 bd3 ba2k sqft201 N Filmore St, Cheney, KS 67025Off Market

- $125,5003 bd-- ba1.6k sqft211 S Filmore, Cheney, KS 67025Off Market
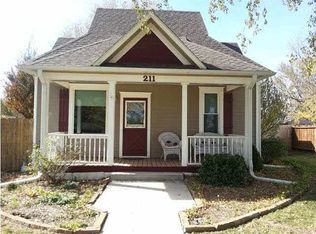
- $201,3003 bd2 ba1.6k sqft211 N Filmore St, Cheney, KS 67025Off Market
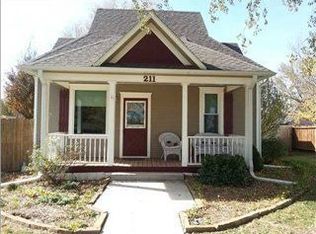
- $--4 bd3 ba1.9k sqft217 Filmore St, Cheney, KS 67025Sold
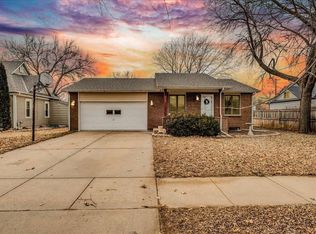
- $231,7004 bd3 ba1.6k sqft217 N Filmore St, Cheney, KS 67025Off Market
- $126,5002 bd1 ba1k sqft204 N Wolf St, Cheney, KS 67025Off Market
- $265,2003 bd2 ba1.7k sqft130 N Crestview Ct, Cheney, KS 67025Off Market
- $124,6002 bd1 ba1k sqft212 N Wolf St, Cheney, KS 67025Off Market
Nearby schools
GreatSchools rating
- 7/10Cheney Elementary SchoolGrades: PK-5Distance: 0.4 mi
- 9/10Cheney Middle School 6-8Grades: 6-8Distance: 0.5 mi
- 9/10Cheney High SchoolGrades: 9-12Distance: 0.5 mi
Schools provided by the listing agent
- Elementary: Cheney
- Middle: Cheney
- High: Cheney
Source: SCKMLS as distributed by MLS GRID. This data may not be complete. We recommend contacting the local school district to confirm school assignments for this home.
Sell for more on Zillow
Get a Zillow Showcase℠ listing at no additional cost and you could sell for .
$260,000
2% more
+$5,200
With Zillow Showcase(estimated)
$265,200
Sell for more on Zillow
Get a Zillow Showcase℠ listing at no additional cost and you could sell for .
$260,000
2% more
+$5,200
With Zillow Showcase(estimated)
$265,200
- Kansas
- Sedgwick County
- Cheney
- 67025
- 201 Filmore St
