Skip main navigation
Sold for $630,000
  • $630,000

    201 Finch Dr, Prince Frederick, MD 20678

    4beds
    3,805sqft
    Single Family Residence
    Built in 2017
    0.62 Acres Lot
    $629,800 Zestimate®
    $166/sqft
    $3,921 Estimated rent

    Home value

    $629,800

    $579,000 - $686,000

    $3,921/mo

    Zestimate® history
    Loading
    Loading...

    Owner options

    List your home for rent

    $3,921/mo

    Rent Zestimate®

    Find your next renter with Zillow Rental Manager. Plus, with online applications, you can quickly screen prospective tenants – for free.

    Learn more

    $3,921/mo

    Rent Zestimate®

    Refinance and save

    $3,962/mo

    Est. payment

    Refinancing to a lower rate could help reduce your monthly payments and save thousands over the life of the loan.

    See today's rates

    $3,962/mo

    Est. payment

    Explore your selling options

    Work with a Zillow partner agent

    Leverage their expertise and Zillow's premium Showcase listings to get your home seen by more buyers.

    Get started

    List with your own agent

    Get your home in front of millions of buyers by listing it on Zillow.

    Learn how to do it

    Sell it yourself

    Take full control of how buyers see your home on Zillow by listing For Sale by Owner (FSBO).

    List your home

    What's special

    Modern upgradesQuiet established neighborhoodSerene wooded backdropStunning colonialTranquil wooded viewsPaver patioOutdoor retreat
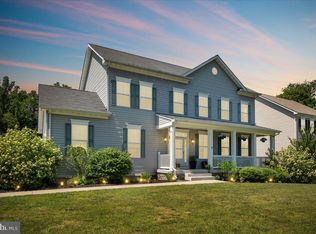
    Nestled in a quiet, established neighborhood, this stunning colonial offers over 4000 square feet of thoughtfully designed living space and a serene, wooded backdrop that brings nature right to your doorstep. Built in 2017 and set on over half an acre, the home combines modern upgrades with timeless charm. The backyard is a true outdoor retreat, featuring a spacious shed and a paver patio, a deck off the kitchen—perfect for relaxing or entertaining year-round. Inside, you’ll find 4 generous bedrooms and 3.5 bathrooms, including upgraded walk-in closets in all bedrooms. The main level’s large windows invite in natural light and tranquil wooded views, enhanced by automatic blinds for added convenience. A rare find blending comfort, privacy, and modern living in the heart of Prince Frederick.

    Zillow last checked:

    Listing updated:

    Listed by:

    Shawn Martin 443-955-9354,

    Real Broker, LLC,

    Listing Team: Shawn Martin Group

    Bought with:

    Jaclyn Fowler, 677330

    EXP Realty, LLC

    Source: Bright MLS,MLS#: MDCA2022700MLS Logo

    Facts & features

    Interior

    Bedrooms & bathrooms
    • Bedrooms: 4
    • Bathrooms: 4
    • Full bathrooms: 3
    • 1/2 bathrooms: 1
    • Main level bathrooms: 2
    • Main level bedrooms: 1
    Basement
    • Description: Percent Finished: 85.0
    • Area: 1512
    Heating
    • Heat Pump, Electric
    Cooling
    • Ceiling Fan(s), Central Air, Heat Pump, Electric
    Appliances
    • Included: Microwave, Dishwasher, Refrigerator, Cooktop, Dryer, Oven/Range - Electric, Washer, Electric Water Heater
    • Laundry: Main Level
    Features
    • Crown Molding, Entry Level Bedroom, Family Room Off Kitchen, Open Floorplan, Formal/Separate Dining Room, Pantry, Recessed Lighting, Upgraded Countertops, Walk-In Closet(s), 9'+ Ceilings, Dry Wall, High Ceilings
    • Flooring: Carpet, Luxury Vinyl
    • Doors: Sliding Glass, Storm Door(s)
    • Basement: Finished,Heated,Improved,Interior Entry,Exterior Entry,Space For Rooms,Partial,Full,Connecting Stairway,Rear Entrance,Sump Pump,Windows,Workshop
    • Number of fireplaces: 1
    • Fireplace features: Gas/Propane
    Interior area
    • Total structure area: 4,032
    • Total interior livable area: 3,805 sqft
    • Finished area above ground: 2,520
    • Finished area below ground: 1,285

    Property

    Parking
    • Total spaces: 11
    • Parking features: Storage, Garage Faces Front, Inside Entrance, Oversized, Garage Door Opener, Driveway, Off Street, Attached
    • Attached garage spaces: 2
    • Uncovered spaces: 6
    Accessibility
    • Accessibility features: Accessible Entrance
    Features
    • Levels: Three
    • Stories: 3
    • Patio & porch: Deck, Patio
    • Exterior features: Extensive Hardscape, Lighting, Flood Lights, Play Area, Storage, Sidewalks, Street Lights
    • Pool features: None
    • Fencing: Full,Back Yard
    • Has view: Yes
    • View description: Garden, Trees/Woods
    Lot
    • Size: 0.62 Acres
    • Features: Backs to Trees, Front Yard, Landscaped, Rear Yard, Wooded
    Details
    • Additional structures: Above Grade, Below Grade
    • Parcel number: 0502136066
    • Zoning: RUR
    • Special conditions: Standard

    Construction

    Type & style
    • Home type: SingleFamily
    • Architectural style: Colonial
    • Property subtype: Single Family Residence
    Materials
    • Vinyl Siding
    • Foundation: Concrete Perimeter
    • Roof: Architectural Shingle
    Condition
    • New construction: No
    • Year built: 2017

    Utilities & green energy

    • Sewer: Private Septic Tank
    • Water: Well
    • Utilities for property: Cable Available, Electricity Available, Phone Available, Propane, Sewer Available, Water Available

    Community & HOA

    Community
    • Security: Security System, Fire Sprinkler System
    • Subdivision: Cardinal's Crest
    HOA
    • Has HOA: Yes
    • HOA fee: $220 annually
    Location
    • Region: Prince Frederick

    Financial & listing details

    • Price per square foot: $166/sqft
    • Tax assessed value: $525,400
    • Annual tax amount: $5,669
    • Date on market: 8/21/2025
    • Listing agreement: Exclusive Right To Sell
    • Listing terms: Cash,Conventional,FHA,Negotiable,Private Financing Available,VA Loan,USDA Loan,Assumable
    • Ownership: Fee Simple

    Price history

    DateEventPrice
    11/14/2025Sold$630,000-1.5%$166/sqft
    Source: Bright MLS #MDCA2022700 Report a problem
    9/22/2025Contingent$639,900$168/sqft
    Source: Bright MLS #MDCA2022700 Report a problem
    9/4/2025Price change$639,900-1.5%$168/sqft
    Source: Bright MLS #MDCA2022700 Report a problem
    8/21/2025Listed for sale$649,900+30%$171/sqft
    Source: Bright MLS #MDCA2022700 Report a problem
    4/8/2021Sold$500,000+15.8%$131/sqft
    Source: Public Record Report a problem
    2/7/2018Sold$431,937-8.1%$114/sqft
    Source: Public Record Report a problem
    6/8/2016Listing removed$470,000$124/sqft
    Source: RE/MAX One #CA8685253 Report a problem
    7/5/2015Listed for sale$470,000+9.8%$124/sqft
    Source: O Brien Realty, Inc. #CA8685253 Report a problem
    4/1/2015Listing removed$427,900$112/sqft
    Source: Century 21 New Millennium #CA8226675 Report a problem
    11/19/2013Listed for sale$427,900+6.2%$112/sqft
    Source: Century 21 New Millennium #CA8226675 Report a problem
    9/19/2013Listing removed$402,900$106/sqft
    Source: Century 21 New Millennium #CA7758650 Report a problem
    6/15/2013Price change$402,900+1.3%$106/sqft
    Source: Century 21 New Millennium #CA7758650 Report a problem
    3/24/2013Price change$397,900-3.6%$105/sqft
    Source: Century 21 New Millennium #CA7758650 Report a problem
    1/21/2012Listed for sale$412,900$109/sqft
    Source: Century 21 New Millennium #CA7758650 Report a problem

    Public tax history

    YearProperty taxesTax assessment
    2025$5,669 +7.8%$525,400 +7.8%
    2024$5,259 +8.9%$487,400 +4.8%
    2023$4,831 +5.1%$464,967 -4.6%
    2022$4,598 +5.3%$487,400 +16%
    2021$4,365 +0.9%$420,100 +1.4%
    2020$4,327 +0.9%$414,500 -1.3%
    2019$4,289 +1.4%$420,100 +4.2%
    2018$4,231 +254.3%$403,300 +259.3%
    2017$1,194 +7.1%$112,233 +8.6%
    2016$1,115 $103,367 +9.4%
    2015$1,115 $94,500
    2014$1,115 $94,500
    2013-- $94,500 -14.9%
    2012-- $111,100
    2011-- $111,100
    2010-- $111,100 -15%
    2009-- $130,670 +17.7%
    2008-- $111,032 +21.5%
    2007-- $91,396 +27.4%
    2006-- $71,760 +13.8%
    2005-- $63,032
    Find assessor info on the county website

    Neighborhood: 20678

    Nearby schools

    GreatSchools rating
    Schools provided by the listing agent
    • High: Calvert
    • District: Calvert County Public Schools

    Source: Bright MLS. This data may not be complete. We recommend contacting the local school district to confirm school assignments for this home.

    Get a cash offer in 3 minutes
    Find out how much your home could sell for in as little as 3 minutes with a no-obligation cash offer.
    Estimated market value
    $629,800
    Get a cash offer in 3 minutes
    Find out how much your home could sell for in as little as 3 minutes with a no-obligation cash offer.
    Estimated market value
    $629,800