Skip main navigation
Sold for $2,680,000
  • Listing Provided by: Keller Williams Realty Irvine
    Bought with: Berkshire Hathaway HomeService
    $2,680,000

    201 Fiore, Irvine, CA 92602

    4beds
    2,800sqft
    Single Family Residence
    Built in 2021
    3,705 Square Feet Lot
    $2,678,400 Zestimate®
    $957/sqft
    $7,013 Estimated rent

    Home value

    $2,678,400

    $2.49M - $2.89M

    $7,013/mo

    Zestimate® history
    Loading
    Loading...

    Owner options

    List your home for rent

    $7,013/mo

    Rent Zestimate®

    Find your next renter with Zillow Rental Manager. Plus, with online applications, you can quickly screen prospective tenants – for free.

    Learn more

    $7,013/mo

    Rent Zestimate®

    Refinance and save

    $17,023/mo

    Est. payment

    Refinancing to a lower rate could help reduce your monthly payments and save thousands over the life of the loan.

    See today's rates

    $17,023/mo

    Est. payment

    Explore your selling options

    Work with a Zillow partner agent

    Leverage their expertise and Zillow's premium Showcase listings to get your home seen by more buyers.

    Get started

    List with your own agent

    Get your home in front of millions of buyers by listing it on Zillow.

    Learn how to do it

    Sell it yourself

    Take full control of how buyers see your home on Zillow by listing For Sale by Owner (FSBO).

    List your home

    What's special

    Beautifully landscaped backyardGourmet kitchenOversized windowsRoller shades throughoutSpacious primary suiteCustom interior paintCustom walk-in closet
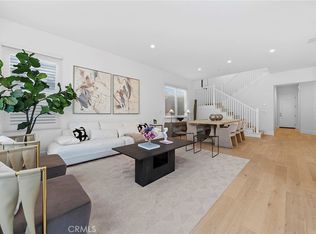
    Nestled within the prestigious gated Reserve community at Orchard Hills, this stunning single-family home presents a perfect balance of luxury, comfort, and modern living. This beautifully upgraded residence features 4 spacious bedrooms and 4 full bathrooms, thoughtfully enhanced with elegant wood flooring, custom interior paint, and roller shades throughout for a sleek and cohesive finish. The gourmet kitchen is designed to impress, complete with premium appliances, crisp white cabinetry, a generous center island, granite countertops, and a walk-in pantry ideal for both everyday living and entertaining. The dining area connects seamlessly to the backyard through sliding glass doors, creating a natural indoor-outdoor flow. Filled with natural light, the expansive living room showcases oversized windows and sliding glass doors that open to the beautifully landscaped backyard, featuring a built-in BBQ perfect for relaxing or hosting gatherings. A highly desirable main floor bedroom with a full bathroom adds flexibility, making it ideal for guests, multi-generational living, or a private office. Upstairs, you’ll find the spacious primary suite along with three additional sunlit bedrooms, each with its own en-suite bathroom for added comfort and privacy. A large loft provides an ideal space for a second living area, media room, or gathering area. A conveniently located laundry room with a sink completes the upper level. The primary suite serves as a private retreat, featuring a custom walk-in closet, dual vanities, a soaking tub, and a separate walk-in shower designed for relaxation and everyday comfort. Additional highlights include a two-car garage with built-in cabinetry for ample storage. Residents of Orchard Hills enjoy access to resort-style amenities, including scenic parks, lush greenbelts, pools and spas, BBQ areas, walking trails, and a well-appointed recreation center. The home is also within walking distance to the community park and award-winning Northwood High School. This is a rare chance to experience elevated living in one of Irvine’s most desirable communities. Welcome home.

    Zillow last checked:

    Listing updated:

    Listing Provided by:

    Sonia Park DRE #01424133 949-697-6315,

    Keller Williams Realty Irvine,

    Branden Park DRE #01791888,

    Keller Williams Realty Irvine

    Bought with:

    Mina Maghami, DRE #01159753

    Berkshire Hathaway HomeService

    Source: CRMLS,MLS#: PW26075052MLS LogoOriginating MLS: California Regional MLS

    Facts & features

    Interior

    Bedrooms & bathrooms
    • Bedrooms: 4
    • Bathrooms: 4
    • Full bathrooms: 4
    • Main level bathrooms: 1
    • Main level bedrooms: 1
    Primary bedroom
    • Features: Primary Suite
    Bedroom
    • Features: Bedroom on Main Level
    Bathroom
    • Features: Bathroom Exhaust Fan, Bathtub, Dual Sinks, Quartz Counters, Soaking Tub, Separate Shower, Tub Shower, Vanity, Walk-In Shower
    Kitchen
    • Features: Kitchen Island, Quartz Counters, Walk-In Pantry
    Other
    • Features: Walk-In Closet(s)
    Pantry
    • Features: Walk-In Pantry
    Heating
    • Central
    Cooling
    • Central Air
    Appliances
    • Included: Dishwasher, Disposal, Microwave, Refrigerator, Tankless Water Heater, Vented Exhaust Fan, Dryer, Washer
    • Laundry: Inside, Laundry Room, Upper Level
    Features
    • Breakfast Bar, Balcony, Ceiling Fan(s), Separate/Formal Dining Room, High Ceilings, Open Floorplan, Pantry, Quartz Counters, Bedroom on Main Level, Primary Suite, Walk-In Pantry, Walk-In Closet(s)
    • Flooring: Wood
    • Windows: Blinds, Drapes, Roller Shields
    • Has fireplace: No
    • Fireplace features: None
    • Common walls with other units/homes: No Common Walls
    Interior area
    • Total interior livable area: 2,800 sqft

    Property

    Parking
    • Total spaces: 2
    • Parking features: Direct Access, Door-Single, Driveway, Garage Faces Front, Garage, Garage Door Opener, Side By Side
    • Attached garage spaces: 2
    Features
    • Levels: Two
    • Stories: 2
    • Entry location: 1
    • Pool features: Community, Association
    • Has spa: Yes
    • Spa features: Community
    • Fencing: Block
    • Has view: Yes
    • View description: None
    Lot
    • Size: 3,705 sqft
    • Features: Corner Lot, Front Yard, Landscaped, Near Park, Yard
    Details
    • Parcel number: 52752134
    • Special conditions: Standard

    Construction

    Type & style
    • Home type: SingleFamily
    • Property subtype: Single Family Residence
    Materials
    • Roof: Spanish Tile
    Condition
    • New construction: No
    • Year built: 2021

    Utilities & green energy

    • Sewer: Public Sewer
    • Water: Public
    • Utilities for property: Electricity Available, Natural Gas Available, Sewer Available, Water Available

    Community & neighborhood

    Security
    • Security features: Carbon Monoxide Detector(s), Fire Detection System, Gated with Guard, Gated Community, Gated with Attendant, 24 Hour Security, Smoke Detector(s)
    Community
    • Community features: Curbs, Street Lights, Sidewalks, Gated, Park, Pool
    Location
    • Region: Irvine
    • Subdivision: Other

    HOA & financial

    HOA
    • Has HOA: Yes
    • HOA fee: $359 monthly
    • Amenities included: Sport Court, Outdoor Cooking Area, Barbecue, Picnic Area, Playground, Pool, Spa/Hot Tub
    • Association name: Reserve at Orchard Hills
    • Association phone: 949-833-2600

    Other

    Other facts
    • Listing terms: Cash to New Loan

    Price history

    DateEventPrice
    5/6/2026Sold$2,680,000$957/sqft
    Source: CRMLS #PW26075052 Report a problem
    5/4/2026Pending sale$2,680,000+55.4%$957/sqft
    Source: CRMLS #PW26075052 Report a problem
    4/25/2025Listing removed$6,900$2/sqft
    Source: CRMLS #PW25026892 Report a problem
    3/4/2025Price change$6,900-4.2%$2/sqft
    Source: CRMLS #PW25026892 Report a problem
    2/7/2025Listed for rent$7,200+33.5%$3/sqft
    Source: CRMLS #PW25026892 Report a problem
    11/30/2021Listing removed--
    Source: Zillow Rental Network Premium Report a problem
    11/5/2021Listed for rent$5,395$2/sqft
    Source: Zillow Rental Network Premium Report a problem
    8/2/2021Sold$1,725,000+20.4%$616/sqft
    Source: Public Record Report a problem
    2/26/2021Sold$1,433,000$512/sqft
    Source: Public Record Report a problem

    Public tax history

    YearProperty taxesTax assessment
    2025$22,892 +1.7%$1,830,583 +2%
    2024$22,510 +1.9%$1,794,690 +2%
    2023$22,083 +1.6%$1,759,500 +2%
    2022$21,728 +84.4%$1,725,000 +282.7%
    2021$11,785 +793.8%$450,800 +1266%
    2020$1,318 $33,002 +2%
    2019$1,318 $32,355

    Find assessor info on the county website

    Neighborhood: Orchard Hills

    Nearby schools

    GreatSchools rating
    Schools provided by the listing agent
    • Elementary: Canyon View
    • Middle: Sierra Vista
    • High: Northwood

    Source: CRMLS. This data may not be complete. We recommend contacting the local school district to confirm school assignments for this home.

    Get a cash offer in 3 minutes
    Find out how much your home could sell for in as little as 3 minutes with a no-obligation cash offer.
    Estimated market value
    $2,678,400
    Get a cash offer in 3 minutes
    Find out how much your home could sell for in as little as 3 minutes with a no-obligation cash offer.
    Estimated market value
    $2,678,400