Introducing “Playa Del Sol,” a beautifully updated double-wide coastal retreat nestled in the highly desirable 55+ community of Hacienda Del Pismo complete with affordable space rent. Ideally located just minutes from Pismo Beach, local dining, shopping, and outdoor recreation, this home offers the perfect blend of comfort, convenience, and relaxed coastal living.
Step inside to an inviting open-concept layout featuring laminate flooring throughout and an abundance of natural light. The spacious living room welcomes you with vaulted ceilings, a cozy fireplace, built-in cabinetry, and a ceiling fan—creating a warm yet airy space to unwind or entertain. The kitchen is thoughtfully designed with a breakfast bar, stainless steel appliances, ample storage, a bay window, and a skylight that fills the space with sunshine. Just off the kitchen, the dining area offers additional built-in cabinetry and a sliding glass door that opens seamlessly to the deck, perfect for indoor-outdoor living.
The primary suite serves as a private retreat, complete with its own sliding glass door to the deck, a walk-in closet, built-in storage, and an en-suite bathroom featuring a single vanity, shower, and generous cabinetry. A well-appointed second bedroom is conveniently located near the guest bathroom, offering flexibility for visitors, hobbies, or a home office.
Additional highlights include a dedicated laundry area with built-in storage, adding to the home’s functionality. Step outside to enjoy the covered deck—ideal for morning coffee or evening relaxation—along with a fenced backyard featuring a grassy area, stone flooring, and an outdoor shower for rinsing off after a day at the beach.
The property also includes a 2-car covered carport with easy access to the home, a 10x10 storage shed, and access to outstanding HOA amenities, including a private clubhouse, heated pool, spa, sauna, recreational facilities, RV storage, and off-street parking. Experience the ease of coastal living where comfort, community, and a convenient location come together beautifully.
Sold for $515,000
Listed by: Invest SLO • Chelsea King • Contact: 805-540-9333
Bought with: NONMEMBER MRML
$515,000
201 Five Cities Dr Space 53, Pismo Beach, CA 93449
2beds
1,344sqft
Manufactured Home
Built in 1993
-- sqft lot
$515,200 Zestimate®
$383/sqft
$2,702 Estimated rent
Home value
$515,200
$479,000 - $551,000
$2,702/mo
Zestimate® history
Owner options
List your home for rent
$2,702/mo
Rent Zestimate®
Find your next renter with Zillow Rental Manager. Plus, with online applications, you can quickly screen prospective tenants – for free.
$2,702/mo
Rent Zestimate®
Refinance and save
$3,249/mo
Est. payment
Refinancing to a lower rate could help reduce your monthly payments and save thousands over the life of the loan.
$3,249/mo
Est. payment
Explore your selling options
Work with a Zillow partner agent
Leverage their expertise and Zillow's premium Showcase listings to get your home seen by more buyers.
Get startedList with your own agent
Get your home in front of millions of buyers by listing it on Zillow.
Learn how to do itSell it yourself
Take full control of how buyers see your home on Zillow by listing For Sale by Owner (FSBO).
List your homeWhat's special
Cozy fireplaceWell-appointed second bedroomBreakfast barAbundance of natural lightInviting open-concept layoutOutdoor showerCeiling fan
Zillow last checked:
Listing updated:
Listed by:
Chelsea King DRE #02152275 805-540-9333,
Invest SLO,
Abel Contreras DRE #02062620,
Invest SLO
Bought with:
Rane Aguilar, DRE #02216241
NONMEMBER MRML
Source: CRMLS,MLS#: PI26061290 Originating MLS: California Regional MLS
Originating MLS: California Regional MLSFacts & features
Interior
Bedrooms & bathrooms
- Bedrooms: 2
- Bathrooms: 2
- Full bathrooms: 2
Rooms
- Room types: Bedroom, Kitchen, Laundry, Living Room, Primary Bathroom, Primary Bedroom, Other
Primary bedroom
- Features: Main Level Primary
Bedroom
- Features: All Bedrooms Down
Bedroom
- Features: Bedroom on Main Level
Bathroom
- Features: Bathroom Exhaust Fan, Bathtub, Full Bath on Main Level, Quartz Counters, Tub Shower, Walk-In Shower
Kitchen
- Features: Kitchen/Family Room Combo, Quartz Counters
Other
- Features: Walk-In Closet(s)
Heating
- Forced Air
Cooling
- None
Appliances
- Included: Dishwasher, Disposal, Gas Oven, Gas Range, Microwave, Refrigerator, Water Heater
- Laundry: Laundry Room
Features
- Ceiling Fan(s), Living Room Deck Attached, Open Floorplan, Quartz Counters, All Bedrooms Down, Bedroom on Main Level, Main Level Primary, Walk-In Closet(s)
- Flooring: Laminate
- Doors: Sliding Doors
- Windows: Shutters
Interior area
- Total interior livable area: 1,344 sqft
Property
Parking
- Total spaces: 2
- Parking features: Covered, Carport, Driveway Level, Driveway, Paved
- Carport spaces: 2
Accessibility
- Accessibility features: Safe Emergency Egress from Home
Features
- Levels: One
- Stories: 1
- Entry location: Front Door
- Patio & porch: Rear Porch, Covered, Deck, Front Porch, Wood
- Exterior features: Rain Gutters
- Pool features: Community, Heated, In Ground, Association
- Has spa: Yes
- Spa features: Association, In Ground
- Fencing: Excellent Condition,Vinyl
- Has view: Yes
- View description: Neighborhood
- Park: Hacienda Del Pismo
Lot
- Features: Back Yard, Front Yard, Irregular Lot, Street Level, Yard
Details
- Additional structures: Shed(s)
- Parcel number: 910003389
- On leased land: Yes
- Lease amount: $465
- Special conditions: Standard
Construction
Type & style
- Home type: MobileManufactured
- Property subtype: Manufactured Home
Materials
- Wood Siding
- Roof: Shingle
Condition
- Turnkey
- Year built: 1993
Utilities & green energy
- Electric: Standard
- Sewer: Public Sewer
- Water: Public
- Utilities for property: Cable Available, Electricity Connected, Natural Gas Connected, Phone Available, Sewer Connected, Water Connected
Community & HOA
Community
- Features: Biking, Dog Park, Golf, Hiking, Park, Pool
- Senior community: Yes
HOA
- Amenities included: Clubhouse, Dog Park, Pool, Pets Allowed, RV Parking, Sauna, Spa/Hot Tub
Location
- Region: Pismo Beach
Financial & listing details
- Price per square foot: $383/sqft
- Date on market: 3/25/2026
- Cumulative days on market: 56 days
- Listing terms: Cash,Cash to New Loan,Conventional,FHA,VA Loan
- Exclusions: Bathroom Mirror
- Road surface type: Paved
- Body type: Double Wide
Price history
| Date | Event | Price |
|---|---|---|
| 7/1/2026 | Sold | $515,000-4.5%$383/sqft |
Source:  CRMLS #PI26061290 Report a problem CRMLS #PI26061290 Report a problem | ||
| 5/22/2026 | Contingent | $539,000$401/sqft |
Source: CRMLS #PI26061290 Report a problem | ||
| 3/25/2026 | Listed for sale | $539,000+7.8%$401/sqft |
Source: CRMLS #PI26061290 Report a problem | ||
| 7/28/2025 | Sold | $500,000-2%$372/sqft |
Source: CRMLS #SC25114057 Report a problem | ||
| 7/17/2025 | Pending sale | $510,000$379/sqft |
Source: CRMLS #SC25114057 Report a problem | ||
| 6/22/2025 | Contingent | $510,000$379/sqft |
Source: CRMLS #SC25114057 Report a problem | ||
| 6/12/2025 | Price change | $510,000-2.9%$379/sqft |
Source: CRMLS #SC25114057 Report a problem | ||
| 5/27/2025 | Listed for sale | $525,000$391/sqft |
Source: CRMLS #SC25114057 Report a problem | ||
Public tax history
Tax history is unavailable.
Neighborhood: 93449
Nearby homes
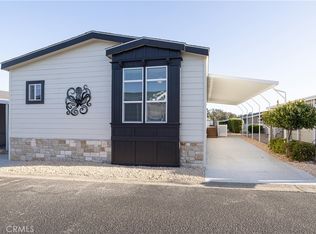
- $675,0003 bd2 ba1.5k sqft201 Five Cities Dr SPACE 14, Pismo Beach, CA 93449Sold
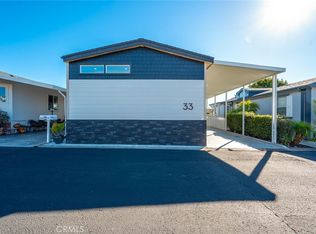
- $650,0003 bd2 ba1.4k sqft201 Five Cities Dr SPACE 33, Pismo Beach, CA 93449Sold
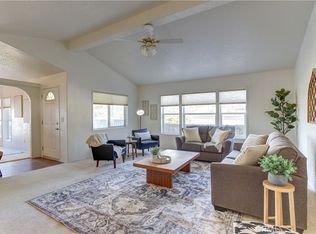
- $400,0003 bd2 ba1.7k sqft201 Five Cities Dr SPACE 107, Pismo Beach, CA 93449Sold
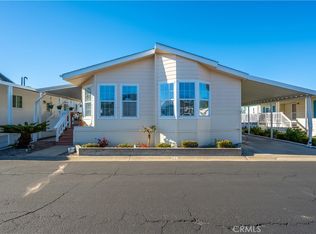
- $530,0003 bd2 ba1.5k sqft201 Five Cities Dr SPACE 179, Pismo Beach, CA 93449Sold
- $250,0003 bd2 ba1.4k sqft201 Five Cities Dr SPACE 166, Pismo Beach, CA 93449Sold
- $599,0003 bd2 ba1.5k sqft201 Five Cities Dr SPACE 66, Pismo Beach, CA 93449Sold
- $395,0002 bd2 ba1.4k sqft201 Five Cities Dr SPACE 19, Pismo Beach, CA 93449Sold
- $385,0002 bd1 ba1.1k sqft201 Five Cities Dr #133, Pismo Beach, CA 93449For Sale
- $415,0002 bd2 ba1k sqft201 Five Cities Dr SPACE 95, Pismo Beach, CA 93449Sold
Nearby schools
GreatSchools rating
- 10/10Shell Beach Elementary SchoolGrades: K-6Distance: 3.3 mi
- 6/10Judkins Middle SchoolGrades: 7-8Distance: 0.9 mi
- 9/10Arroyo Grande High SchoolGrades: 9-12Distance: 3 mi
Sell for more on Zillow
Get a Zillow Showcase℠ listing at no additional cost and you could sell for .
$515,200
2% more
+$10,304
With Zillow Showcase(estimated)
$525,504
- California
- San Luis Obispo County
- Pismo Beach
- 93449
- 201 Five Cities Dr Space 53
Nearby cities
Nearby zip codes
Other Pismo Beach Topics
