LOCATION, LOCATION, LOCATION! Hacienda Del Pismo is a highly popular 55+ rent controlled manufactured home community within walking distance to downtown Pismo Beach and Pier, the Pismo Outlets, and an abundance of great restaurants. This sweet home is located at the end of the street with lots of privacy and a view of the Estuary Preserve area from the light filled 8x20 sunroom that will become your favorite morning coffee spot or peaceful sanctuary to relax with a good book. Inside you will be delighted with the open floor plan with the following recent upgrades: Double pane MILGARD windows, plantation shutters, luxury plank vinyl flooring throughout, new cabinets with Quartz countertops, new stainless appliances, multiple low maintenance concrete patios, vinyl fencing, and custom landscaping with various fruit trees including lemon, cumquat, mandarin orange, plum, apricot and peach. Call your favorite agent to schedule your private viewing appointment before this one gets away.
Sold for $532,000
Listed by: Crystal Cowart, Broker • Crystal Cowart • Contact: 805-710-6522
Bought with: BHGRE Haven Properties
$532,000
201 Five Cities Dr Spc 42, Pismo Beach, CA 93449
2beds
1,056sqft
Manufactured Home
Built in 1985
-- sqft lot
$532,500 Zestimate®
$504/sqft
$3,069 Estimated rent
Home value
$532,500
$490,000 - $580,000
$3,069/mo
Zestimate® history
Owner options
List your home for rent
$3,069/mo
Rent Zestimate®
Find your next renter with Zillow Rental Manager. Plus, with online applications, you can quickly screen prospective tenants – for free.
$3,069/mo
Rent Zestimate®
Refinance and save
$3,380/mo
Est. payment
Refinancing to a lower rate could help reduce your monthly payments and save thousands over the life of the loan.
$3,380/mo
Est. payment
Explore your selling options
Work with a Zillow partner agent
Leverage their expertise and Zillow's premium Showcase listings to get your home seen by more buyers.
Get startedList with your own agent
Get your home in front of millions of buyers by listing it on Zillow.
Learn how to do itSell it yourself
Take full control of how buyers see your home on Zillow by listing For Sale by Owner (FSBO).
List your homeWhat's special
Open floor planNew stainless appliancesVinyl fencingDouble pane milgard windowsPlantation shutters
Zillow last checked:
Listing updated:
Listed by:
Crystal Cowart DRE #00766549 805-710-6522,
Crystal Cowart, Broker
Bought with:
Christa Lowry, DRE #01888396
BHGRE Haven Properties
Source: CRMLS,MLS#: PI26030619 Originating MLS: California Regional MLS
Originating MLS: California Regional MLSFacts & features
Interior
Bedrooms & bathrooms
- Bedrooms: 2
- Bathrooms: 2
- Full bathrooms: 2
Rooms
- Room types: Bedroom, Kitchen, Laundry, Living Room, Primary Bathroom, Primary Bedroom, Other, Sunroom, Workshop
Primary bedroom
- Features: Main Level Primary
Primary bedroom
- Features: Primary Suite
Bedroom
- Features: Bedroom on Main Level
Bathroom
- Features: Bathroom Exhaust Fan, Full Bath on Main Level, Low Flow Plumbing Fixtures, Linen Closet, Quartz Counters, Remodeled, Separate Shower, Tub Shower, Upgraded, Walk-In Shower
Kitchen
- Features: Kitchenette, Quartz Counters, Remodeled, Self-closing Drawers, Updated Kitchen
Other
- Features: Walk-In Closet(s)
Heating
- Forced Air, Natural Gas
Cooling
- None
Appliances
- Included: Disposal, Gas Range, Gas Water Heater, Ice Maker, Microwave, Refrigerator, Water To Refrigerator
- Laundry: Gas Dryer Hookup, Inside, Laundry Room
Features
- Cathedral Ceiling(s), Living Room Deck Attached, Quartz Counters, Bedroom on Main Level, Main Level Primary, Primary Suite, Walk-In Closet(s), Workshop
- Flooring: Vinyl
- Doors: Mirrored Closet Door(s), Panel Doors
- Windows: Blinds, Double Pane Windows, ENERGY STAR Qualified Windows, Plantation Shutters, Screens
Interior area
- Total interior livable area: 1,056 sqft
Property
Parking
- Total spaces: 2
- Parking features: Concrete, Detached Carport, Driveway Level, Guest, Side By Side
- Carport spaces: 2
Accessibility
- Accessibility features: Safe Emergency Egress from Home, No Stairs
Features
- Levels: One
- Stories: 1
- Entry location: Left side of home
- Patio & porch: Arizona Room, Concrete, Covered, Deck, Front Porch, Patio
- Exterior features: Awning(s), Lighting, Rain Gutters
- Pool features: Community, Fenced, In Ground
- Has spa: Yes
- Spa features: Community
- Fencing: Chain Link,Excellent Condition,Privacy,Vinyl
- Has view: Yes
- View description: Neighborhood, Trees/Woods
- Park: Hacienda Del Pismo
Lot
- Features: Back Yard, Front Yard, Landscaped, Rectangular Lot, Street Level
Details
- Additional structures: Shed(s)
- Parcel number: 910004116
- On leased land: Yes
- Lease amount: $699
- Special conditions: Trust
Construction
Type & style
- Home type: MobileManufactured
- Property subtype: Manufactured Home
Materials
- Vertical Siding
- Foundation: Pier Jacks
- Roof: Composition,Shingle
Condition
- Updated/Remodeled
- Year built: 1985
Utilities & green energy
- Electric: Standard
- Sewer: Public Sewer
- Water: Public
- Utilities for property: Electricity Connected, Natural Gas Connected, Sewer Connected, Underground Utilities, Water Connected
Community & HOA
Community
- Features: Gutter(s), Storm Drain(s), Street Lights, Pool
- Security: Carbon Monoxide Detector(s), Smoke Detector(s)
- Senior community: Yes
Location
- Region: Pismo Beach
Financial & listing details
- Price per square foot: $504/sqft
- Tax assessed value: $38,858
- Date on market: 2/11/2026
- Cumulative days on market: 15 days
- Listing terms: Cash,Cash to New Loan
- Road surface type: Paved
Price history
| Date | Event | Price |
|---|---|---|
| 4/27/2026 | Sold | $532,000-1.3%$504/sqft |
Source:  CRMLS #PI26030619 Report a problem CRMLS #PI26030619 Report a problem | ||
| 2/27/2026 | Pending sale | $539,000$510/sqft |
Source: CRMLS #PI26030619 Report a problem | ||
| 2/11/2026 | Price change | $539,000+29.9%$510/sqft |
Source: CRMLS #PI26030619 Report a problem | ||
| 12/3/2021 | Pending sale | $415,000+32.2%$393/sqft |
Source: CRMLS #PI21250441 Report a problem | ||
| 5/1/2019 | Sold | $314,000$297/sqft |
Source: Agent Provided Report a problem | ||
Public tax history
| Year | Property taxes | Tax assessment |
|---|---|---|
| 2026 | -- | $38,858 +2% |
| 2025 | $332 +3.7% | $38,097 +2% |
| 2024 | $320 +1.6% | $37,350 +2% |
| 2023 | $315 +12.5% | $36,618 +10.3% |
| 2022 | $280 -1.8% | $33,200 |
| 2021 | $285 -3.1% | $33,200 -2.5% |
| 2020 | $294 -34% | $34,068 -15.9% |
| 2019 | $446 +12.2% | $40,494 -5.4% |
| 2018 | $397 -0.3% | $42,800 |
| 2017 | $398 -5.9% | $42,800 -8% |
| 2016 | $423 | $46,500 |
| 2015 | $423 +1.6% | $46,500 |
| 2014 | $417 | $46,500 |
| 2012 | -- | -- |
| 2011 | -- | -- |
| 2010 | -- | -- |
| 2009 | -- | -- |
| 2008 | -- | -- |
| 2007 | -- | $56,199 +2% |
| 2006 | -- | $55,098 +32.1% |
| 2005 | -- | $41,718 -9% |
| 2004 | -- | $45,840 +1.9% |
| 2003 | -- | $45,000 |
Find assessor info on the county website
Neighborhood: 93449
Nearby homes
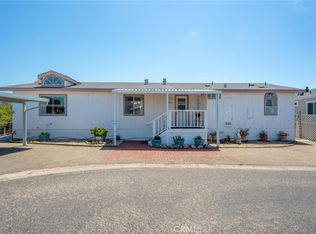
- $457,5302 bd2 ba1.4k sqft201 Five Cities Dr SPACE 41A, Pismo Beach, CA 93449Sold
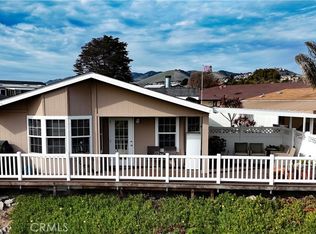
- $585,0003 bd3 ba1.6k sqft201 Five Cities Dr SPC 35, Pismo Beach, CA 93449Sold
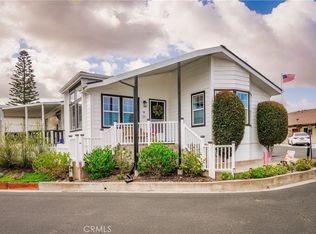
- $538,0002 bd2 ba1.2k sqft201 Five Cities Dr SPACE 20, Pismo Beach, CA 93449Pending
- $483,0003 bd2 ba1.1k sqft201 Five Cities Dr SPACE 32, Pismo Beach, CA 93449Sold

- $550,0003 bd2 ba1.5k sqft201 Five Cities Dr SPACE 65, Pismo Beach, CA 93449Sold
- $595,0003 bd2 ba1.7k sqft201 Five Cities Dr SPC 67, Pismo Beach, CA 93449Sold
- $675,0003 bd2 ba1.5k sqft201 Five Cities Dr SPACE 14, Pismo Beach, CA 93449Sold
- $650,0003 bd2 ba1.4k sqft201 Five Cities Dr SPACE 33, Pismo Beach, CA 93449Sold
Nearby schools
GreatSchools rating
- 10/10Shell Beach Elementary SchoolGrades: K-6Distance: 3.4 mi
- 6/10Judkins Middle SchoolGrades: 7-8Distance: 1 mi
- 9/10Arroyo Grande High SchoolGrades: 9-12Distance: 2.9 mi
Sell for more on Zillow
Get a Zillow Showcase℠ listing at no additional cost and you could sell for .
$532,500
2% more
+$10,650
With Zillow Showcase(estimated)
$543,150
- California
- San Luis Obispo County
- Pismo Beach
- 93449
- 201 Five Cities Dr Spc 42
Nearby cities
Nearby zip codes
Other Pismo Beach Topics
