Experience luxury at a whole new level in this custom-built French Country Estate, effortlessly blending timeless charm with modern sophistication. This home is perfectly nestled on a pristine one-acre lot in the highly desired Firefly subdivision. Built in 2020 and one owner, this 4-bedroom, 4.5-bathroom residence showcases antique mahogany doors, wide-plank pine flooring, and elevated design throughout. The heart of the home is in the stunning open concept kitchen, living and dining area highlighted by vaulted ceilings with large beams, a gas fireplace, and an oversized custom vent hood. The chef's kitchen features a Sub-Zero oversized refrigerator, gas range, wet bar, wine cooler, custom cabinetry, a large entertaining island, and a picturesque window above the farmhouse sink overlooking the beautiful back yard and pool. Each bedroom includes its own private ensuite, with one suite offering a removable island ~ ideal for crafts and hobbies. The primary suite is a true retreat with heated bathroom floors, an oversized soaking tub, walk-in shower, private water closet, his-and-her closets (including a makeup/sitting area in hers) and direct access to the laundry room. This home also has two dedicated office spaces to support flexible living needs. Outdoor living is exceptional with multiple access points from the main home, a full outdoor kitchen, wood-burning fireplace, outdoor shower, and a heated and cooled in-ground pool. The oversized 3 car garage offers an additional climate-controlled bonus room perfect for a theater, gym or storage. This home has it all! Located just minutes from downtown Fairhope, schools, shopping, dining and everything you need. This lovely home blends timeless character with modern comfort in one of Fairhope's most sought-after communities. Buyer to verify all information during due diligence.
Closed
$1,850,000
201 Flatwoods Dr, Fairhope, AL 36532
4beds
3,922sqft
Residential
Built in 2020
1 Acres Lot
$1,860,600 Zestimate®
$472/sqft
$5,218 Estimated rent
Home value
$1,860,600
Estimated sales range
Not available
$5,218/mo
Zestimate® history
Owner options
List your home for rent
$5,218/mo
Rent Zestimate®
Find your next renter with Zillow Rental Manager. Plus, with online applications, you can quickly screen prospective tenants – for free.
$5,218/mo
Rent Zestimate®
Refinance and save
$8,476/mo
Est. payment
Refinancing to a lower rate could help reduce your monthly payments and save thousands over the life of the loan.
$8,476/mo
Est. payment
Explore your selling options
Work with a Zillow partner agent
Leverage their expertise and Zillow's premium Showcase listings to get your home seen by more buyers.
Get startedList with your own agent
Get your home in front of millions of buyers by listing it on Zillow.
Learn how to do itSell it yourself
Take full control of how buyers see your home on Zillow by listing For Sale by Owner (FSBO).
List your homeWhat's special
Zillow last checked:
Listing updated:
Listed by:
Katie Duncan 251-643-8465,
Wellhouse Real Estate LLC,
Brittanie Koenemann 251-277-1664,
Wellhouse Real Estate LLC
Bought with:
Katie Duncan
Wellhouse Real Estate LLC
Source: Baldwin Realtors,MLS#: 388949
Facts & features
Interior
Bedrooms & bathrooms
- Bedrooms: 4
- Bathrooms: 5
- Full bathrooms: 4
- 1/2 bathrooms: 1
- Main level bedrooms: 4
Rooms
- Room types: Bonus Room, Family Room, Office/Study, Other Rooms (See Remarks), Great Room, Living/Dining
Primary bedroom
- Features: 1st Floor Primary, Sitting Area, Multiple Walk in Closets
- Level: Main
Bedroom 2
- Level: Main
- Area: 151.77
- Dimensions: 12.92 x 11.75
Bedroom 3
- Level: Main
- Area: 157.78
- Dimensions: 13.33 x 11.83
Bedroom 4
- Level: Main
- Area: 158.76
- Dimensions: 13.42 x 11.83
Primary bathroom
- Features: Double Vanity, Soaking Tub, Separate Shower, Private Water Closet
Dining room
- Features: Lvg/Dng/Ktchn Combo
Kitchen
- Level: Main
- Area: 383.1
- Dimensions: 21.58 x 17.75
Living room
- Level: Main
- Area: 248.71
- Dimensions: 21.17 x 11.75
Heating
- Electric
Cooling
- Ceiling Fan(s)
Appliances
- Included: Dishwasher, Disposal, Gas Range, Refrigerator w/Ice Maker, Wine Cooler
Features
- Ceiling Fan(s), En-Suite, High Ceilings, Split Bedroom Plan, Storage, Wet Bar
- Flooring: Tile, Wood
- Windows: Window Treatments
- Has basement: No
- Number of fireplaces: 2
- Fireplace features: Gas Log, Living Room, Outside, Wood Burning
Interior area
- Total structure area: 3,922
- Total interior livable area: 3,922 sqft
Property
Parking
- Total spaces: 3
- Parking features: Three or More Vehicles, Garage
- Has garage: Yes
- Covered spaces: 3
Accessibility
- Accessibility features: Handicap Accessible Primary Bath, Handicap Accessible Property
Features
- Levels: One
- Stories: 1
- Patio & porch: Covered
- Exterior features: Irrigation Sprinkler, Outdoor Kitchen, Outdoor Shower
- Has private pool: Yes
- Pool features: Community, In Ground, Association
- Fencing: Fenced
- Has view: Yes
- View description: Trees/Woods
- Waterfront features: No Waterfront
Lot
- Size: 1 Acres
- Dimensions: 38.7 x 276.2 Irr
- Features: 1-3 acres
Details
- Parcel number: 4308330000001.168
- Zoning description: Single Family Residence
Construction
Type & style
- Home type: SingleFamily
- Architectural style: French Provincial
- Property subtype: Residential
Materials
- Brick
- Foundation: Slab
- Roof: Composition
Condition
- Resale
- New construction: No
- Year built: 2020
Utilities & green energy
- Water: Public
- Utilities for property: Fairhope Utilities
Community & HOA
Community
- Features: Clubhouse, Landscaping, Pool, Golf, Optional Club
- Security: Smoke Detector(s)
- Subdivision: Firefly
HOA
- Has HOA: Yes
- Services included: Association Management, Maintenance Grounds, Recreational Facilities, Clubhouse, Pool
- HOA fee: $100 monthly
Location
- Region: Fairhope
Financial & listing details
- Price per square foot: $472/sqft
- Tax assessed value: $1,294,100
- Annual tax amount: $5,737
- Price range: $1.9M - $1.9M
- Date on market: 12/11/2025
- Ownership: Whole/Full
Price history
| Date | Event | Price |
|---|---|---|
| 2/12/2026 | Sold | $1,850,000-7.5%$472/sqft |
Source:  Baldwin Realtors #388949 Report a problem Baldwin Realtors #388949 Report a problem | ||
| 12/11/2025 | Price change | $1,999,000-7.8%$510/sqft |
Source: Baldwin Realtors #388949 Report a problem | ||
| 10/29/2025 | Listed for sale | $2,168,000+1298.7%$553/sqft |
Source: Owner Report a problem | ||
| 4/24/2018 | Sold | $155,000+24%$40/sqft |
Source: Public Record Report a problem | ||
| 3/10/2016 | Sold | $125,000$32/sqft |
Source: Public Record Report a problem | ||
Public tax history
| Year | Property taxes | Tax assessment |
|---|---|---|
| 2025 | $5,093 +3.8% | $129,420 +3.8% |
| 2024 | $4,907 +15% | $124,720 +15% |
| 2023 | $4,266 | $108,480 +16.6% |
| 2022 | -- | $93,020 +8.5% |
| 2021 | $3,398 -32% | $85,760 -21.1% |
| 2020 | $4,999 +275% | $108,680 +250.6% |
| 2019 | $1,333 +23% | $31,000 +23% |
| 2018 | $1,084 | $25,200 |
| 2017 | $1,084 | $25,200 |
| 2016 | -- | -- |
Find assessor info on the county website
Neighborhood: 36532
Nearby homes
- $212,400-- bd-- ba-- sqft206 Flatwoods Dr, Fairhope, AL 36532Off Market
- $---- sqft0 Flatwood Dr #21, Fairhope, AL 36532Off Market
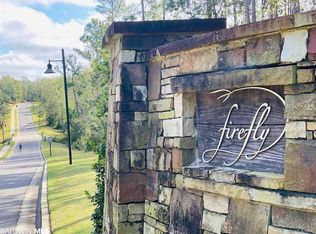
- $---- sqft0 Flatwood Dr #23, Fairhope, AL 36532Off Market
- $---- sqft0 Flatwood Dr LOT 17, Fairhope, AL 36532Off Market

- $1,736,2004 bd1 ba4.6k sqft209 Flatwoods Dr, Fairhope, AL 36532Off Market
- $1,825,900-- bd-- ba5k sqft213 Flatwoods Dr, Fairhope, AL 36532Off Market
- $--1.82 Acres0 Flatwood Dr #9, Fairhope, AL 36532Off Market
- $1,960,3006 bd1 ba5.7k sqft117 Headwater Rd, Daphne, AL 36532Off Market
Nearby schools
GreatSchools rating
- 10/10Fairhope East ElementaryGrades: PK-6Distance: 2.6 mi
- 10/10Fairhope Middle SchoolGrades: 7-8Distance: 4.8 mi
- 9/10Fairhope High SchoolGrades: PK,9-12Distance: 4.6 mi
Schools provided by the listing agent
- Elementary: Fairhope East Elementary
- Middle: Fairhope Middle
- High: Fairhope High
Source: Baldwin Realtors. This data may not be complete. We recommend contacting the local school district to confirm school assignments for this home.
Get a cash offer in 3 minutes
Find out how much your home could sell for in as little as 3 minutes with a no-obligation cash offer.
Estimated market value
$1,860,600
Get a cash offer in 3 minutes
Find out how much your home could sell for in as little as 3 minutes with a no-obligation cash offer.
Estimated market value
$1,860,600
- Alabama
- Baldwin County
- Fairhope
- 36532
- 201 Flatwoods Dr
Nearby cities
Nearby zip codes
Other Fairhope Topics
