Ahead of its time & built to last! Welcome home to this well maintained, single owner, custom built ranch, with a full unfinished basement. Featured in 1980 parade of homes as "First" in County with a solar system (pure air, no panels). Full dimension lumber, tongue & groove floor/roof, wood burning stove & furnace. These are just a few of the unique qualities this home offers. Add your personal touch with some cosmetic updating. Interested in multigenerational living, finish out the basement & keep everyone together. Don't miss the 2.4 acre, corner lot. Offering multiple species of mature trees, 30+yr old blueberry bushes, fig tree & with some effort, a great view of the Blue Ridge Mountains. Lot can be split in two. Parcel it off to sell, build a spec home or invite family/friends to be neighbors. Walking distance to schools. Located in County but just a short drive to town, hiking & Tryon Horse Park. Property has so much potential. Come take a look today!
Closed
$300,000
201 Fleming Dr, Rutherfordton, NC 28139
3beds
2,049sqft
Single Family Residence
Built in 1979
2.43 Acres Lot
$314,700 Zestimate®
$146/sqft
$2,170 Estimated rent
Home value
$314,700
$261,000 - $381,000
$2,170/mo
Zestimate® history
Owner options
List your home for rent
$2,170/mo
Rent Zestimate®
Find your next renter with Zillow Rental Manager. Plus, with online applications, you can quickly screen prospective tenants – for free.
$2,170/mo
Rent Zestimate®
Refinance and save
$1,807/mo
Est. payment
Refinancing to a lower rate could help reduce your monthly payments and save thousands over the life of the loan.
$1,807/mo
Est. payment
Explore your selling options
Work with a Zillow partner agent
Leverage their expertise and Zillow's premium Showcase listings to get your home seen by more buyers.
Get startedList with your own agent
Get your home in front of millions of buyers by listing it on Zillow.
Learn how to do itSell it yourself
Take full control of how buyers see your home on Zillow by listing For Sale by Owner (FSBO).
List your homeWhat's special
Unfinished basementFull dimension lumberBlueberry bushesCorner lotWood burning stove
Zillow last checked:
Listing updated:
Listed by:
Mike Ziemke mziemke@paraclerealty.com,
Better Homes and Garden Real Estate Paracle
Bought with:
Melvin Digh
NorthGroup Real Estate LLC
Source: Canopy MLS as distributed by MLS GRID,MLS#: 4283287
Facts & features
Interior
Bedrooms & bathrooms
- Bedrooms: 3
- Bathrooms: 3
- Full bathrooms: 3
- Main level bedrooms: 3
Primary bedroom
- Level: Main
Bedroom s
- Level: Main
Bedroom s
- Level: Main
Bathroom full
- Level: Main
Bathroom full
- Level: Main
Bathroom full
- Level: Basement
Basement
- Level: Basement
Den
- Level: Main
Dining room
- Level: Main
Kitchen
- Level: Main
Laundry
- Level: Main
Living room
- Level: Main
Heating
- Electric, Heat Pump, Wood Stove
Cooling
- Ceiling Fan(s), Central Air, Electric, Heat Pump
Appliances
- Included: Dishwasher, Dryer, Electric Oven, Electric Range, Electric Water Heater, Exhaust Hood, Freezer, Refrigerator, Trash Compactor, Washer, Washer/Dryer
- Laundry: Laundry Room, Main Level
Features
- Built-in Features, Storage, Walk-In Closet(s)
- Flooring: Carpet, Concrete, Tile
- Doors: Sliding Doors, Storm Door(s)
- Basement: Bath/Stubbed,Exterior Entry,Full,Interior Entry,Partially Finished,Storage Space,Unfinished,Walk-Out Access
- Attic: Pull Down Stairs
- Fireplace features: Living Room, Wood Burning, Wood Burning Stove, Other - See Remarks
Interior area
- Total structure area: 2,049
- Total interior livable area: 2,049 sqft
- Finished area above ground: 2,049
- Finished area below ground: 0
Property
Parking
- Parking features: Driveway
- Has uncovered spaces: Yes
Accessibility
- Accessibility features: Ramp(s)-Main Level
Features
- Levels: One
- Stories: 1
- Patio & porch: Covered, Deck, Front Porch, Patio, Wrap Around
Lot
- Size: 2.43 Acres
- Features: Corner Lot, Orchard(s), Rolling Slope, Wooded, Views
Details
- Parcel number: 1611362234
- Zoning: None
- Special conditions: Estate
Construction
Type & style
- Home type: SingleFamily
- Architectural style: Ranch
- Property subtype: Single Family Residence
Materials
- Wood
Condition
- New construction: No
- Year built: 1979
Details
- Builder name: Gardner Construction Company
Utilities & green energy
- Sewer: Septic Installed
- Water: Public
Community & HOA
Community
- Subdivision: None
Location
- Region: Rutherfordton
Financial & listing details
- Price per square foot: $146/sqft
- Tax assessed value: $291,800
- Date on market: 7/25/2025
- Cumulative days on market: 77 days
- Listing terms: Cash,Conventional,FHA,USDA Loan,VA Loan
- Road surface type: Other, Paved
Price history
| Date | Event | Price |
|---|---|---|
| 11/18/2025 | Sold | $300,000-14.3%$146/sqft |
Source:  Canopy MLS as distributed by MLS GRID #4283287 Report a problem Canopy MLS as distributed by MLS GRID #4283287 Report a problem | ||
| 9/19/2025 | Price change | $350,000-11.4%$171/sqft |
Source: Canopy MLS as distributed by MLS GRID #4283287 Report a problem | ||
| 8/18/2025 | Price change | $395,000-16.8%$193/sqft |
Source: Canopy MLS as distributed by MLS GRID #4283287 Report a problem | ||
| 7/25/2025 | Listed for sale | $475,000$232/sqft |
Source: Canopy MLS as distributed by MLS GRID #4283287 Report a problem | ||
Public tax history
| Year | Property taxes | Tax assessment |
|---|---|---|
| 2025 | -- | $291,800 |
| 2024 | $1,819 +0.7% | $291,800 |
| 2023 | $1,807 +29.8% | $291,800 +66.8% |
| 2022 | $1,392 +0.4% | $174,900 |
| 2021 | $1,387 | $174,900 |
| 2020 | $1,387 | $174,900 |
| 2019 | -- | $174,900 -4.4% |
| 2018 | $1,396 | $183,000 |
| 2016 | $1,396 | $183,000 |
| 2013 | $1,396 | $183,000 |
| 2012 | -- | $183,000 |
| 2011 | -- | $183,000 -5.4% |
| 2010 | -- | $193,500 |
Find assessor info on the county website
Neighborhood: 28139
Nearby homes
- $276,9003 bd2 ba1.6k sqft143 Blue Ridge Dr, Rutherfordton, NC 28139Off Market
- $6,1000.68 Acres143 Blue Ridge Dr, Rutherfordton, NC 28139Off Market
- $390,5003 bd4 ba2.6k sqft224 Fleming Dr, Rutherfordton, NC 28139Off Market
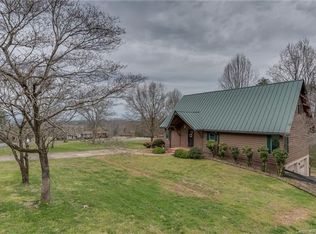
- $390,7004 bd3 ba2.1k sqft114 Blue Ridge Dr, Rutherfordton, NC 28139Off Market
- $1,8003 bd2 ba-- sqft138 Blue Ridge Dr, Rutherfordton, NC 28139For Rent
- $307,7003 bd2 ba2.1k sqft237 Fleming Dr, Rutherfordton, NC 28139Off Market
- $76,000-- bd8 ba-- sqft170 Skyview Dr, Rutherfordton, NC 28139Off Market
- $7,1001.33 Acres160 Fleming Dr, Rutherfordton, NC 28139Off Market
Nearby schools
GreatSchools rating
- 5/10Rutherfordton Elementary SchoolGrades: PK-5Distance: 5 mi
- 4/10R-S Middle SchoolGrades: 6-8Distance: 1 mi
- 4/10R-S Central High SchoolGrades: 9-12Distance: 0.6 mi
Schools provided by the listing agent
- Elementary: Rutherfordton
- Middle: R-S Middle
- High: R-S Central
Source: Canopy MLS as distributed by MLS GRID. This data may not be complete. We recommend contacting the local school district to confirm school assignments for this home.


Get pre-qualified for a loan
At Zillow Home Loans, we can pre-qualify you in as little as 5 minutes with no impact to your credit score.An equal housing lender. NMLS #10287.
- North Carolina
- Rutherford County
- Rutherfordton
- 28139
- 201 Fleming Dr
Nearby cities
Nearby zip codes
Other Rutherfordton Topics
