Skip main navigation
Closed
  • $274,900

    201 Flintwood Dr, Marietta, OH 45750

    4beds
    2,088sqft
    Single Family Residence
    Built in 1977
    0.31 Acres Lot
    $300,700 Zestimate®
    $132/sqft
    $2,835 Estimated rent

    Home value

    $300,700

    $286,000 - $316,000

    $2,835/mo

    Zestimate® history
    Loading
    Loading...

    Owner options

    List your home for rent

    $2,835/mo

    Rent Zestimate®

    Find your next renter with Zillow Rental Manager. Plus, with online applications, you can quickly screen prospective tenants – for free.

    Learn more

    $2,835/mo

    Rent Zestimate®

    Refinance and save

    $1,728/mo

    Est. payment

    Refinancing to a lower rate could help reduce your monthly payments and save thousands over the life of the loan.

    See today's rates

    $1,728/mo

    Est. payment

    Explore your selling options

    Work with a Zillow partner agent

    Leverage their expertise and Zillow's premium Showcase listings to get your home seen by more buyers.

    Get started

    List with your own agent

    Get your home in front of millions of buyers by listing it on Zillow.

    Learn how to do it

    Sell it yourself

    Take full control of how buyers see your home on Zillow by listing For Sale by Owner (FSBO).

    List your home

    What's special

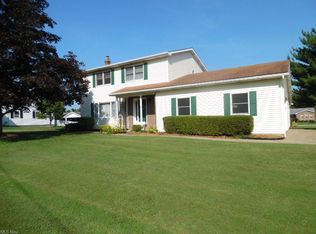
    TAKE A LOOK AT THIS! This awesome home has brand new upgraded, premium siding after being wrapped and all the wood trim boards removed. It is no longer a tudor style home and exudes contemporary style and freshness! This wonderful 3-4 bedroom, 2-1/2 bath home in a lovely subdivision has been updated inside and out from top top to bottom in the past few years. The remodeled kitchen features beautiful hickory cabinets custom built by Gillard Construction, Corian countertops and an attractive tile backsplash. With a double wall oven in additional to the free standing range the gourmet cook/baker will be able to entertain lots of guests. The home features beautiful new low-maintenance LVT flooring in the foyer, living room, dining room and kitchen as well as the 3 upper bedrooms. The spacious living room features a bay window area with custom built shutters. The living room is open to the dining area which offers access to the covered rear deck and backyard. The upper level features a spacious master bedroom with a new shower in the master bath. There are 2 additional bedrooms and a large full bath on this floor. The first floor features a massive family room with a stone front, woodburning fireplace and an office/den area in addition to the laundry room with ceramic tile floor and the convenient 1/2 bath. The lower level offers a bedroom/bonus room and plenty of storage in the unfinished area. The backyard is a gardener's dream with a large fish pond and lush landscaping getting ready to bloom. Relax on the covered deck while listening to the birds sing and enjoying time with friends and family. The long list of improvements over the years include a new driveway, new 30 year roof, all new windows, new exterior doors, new HVAC, new flooring, new interior doors, new crown molding throughout, new shower, Nest thermostat, doorbell camera and locks, new gutters and gutter guards and more. Don't miss this golden opportunity to live in a great neighborhood!

    Zillow last checked:

    Listing updated:

    Listed by:

    Kathleen M Lough 740-525-8485740-373-1523,

    McCarthy Real Estate, Inc.

    Bought with:

    Abigail Sandy, 2019007068

    RE/MAX Properties of the Valley

    Source: MLS Now,MLS#: 5025111MLS LogoOriginating MLS: Marietta Board of REALTORS

    Facts & features

    Interior

    Bedrooms & bathrooms
    • Bedrooms: 4
    • Bathrooms: 3
    • Full bathrooms: 2
    • 1/2 bathrooms: 1
    • Main level bathrooms: 1
    Primary bedroom
    • Description: Flooring: Luxury Vinyl Tile
    • Level: Third
    • Dimensions: 14 x 15
    Bedroom
    • Description: Flooring: Luxury Vinyl Tile
    • Level: Third
    • Dimensions: 11 x 14
    Bedroom
    • Description: Flooring: Luxury Vinyl Tile
    • Level: Third
    • Dimensions: 10 x 11
    Bedroom
    • Description: Flooring: Luxury Vinyl Tile
    • Level: Lower
    • Dimensions: 11 x 22
    Dining room
    • Description: Flooring: Luxury Vinyl Tile
    • Level: Second
    • Dimensions: 12 x 12
    Family room
    • Description: Flooring: Carpet
    • Features: Fireplace
    • Level: First
    • Dimensions: 16 x 20
    Kitchen
    • Description: Flooring: Luxury Vinyl Tile
    • Level: Second
    • Dimensions: 12 x 12
    Laundry
    • Description: Flooring: Ceramic Tile
    • Level: First
    • Dimensions: 6 x 9
    Library
    • Level: First
    • Dimensions: 11 x 12
    Living room
    • Description: Flooring: Luxury Vinyl Tile
    • Features: Window Treatments
    • Level: Second
    • Dimensions: 14 x 17
    Heating
    • Gas
    Cooling
    • Central Air
    Appliances
    • Included: Built-In Oven, Dryer, Dishwasher, Microwave, Range, Refrigerator, Washer
    Features
    • Ceiling Fan(s), Crown Molding
    • Windows: Bay Window(s), Shutters
    • Basement: Daylight,Partially Finished,Storage Space
    • Number of fireplaces: 1
    • Fireplace features: Stone, Wood Burning
    Interior area
    • Total structure area: 2,088
    • Total interior livable area: 2,088 sqft
    • Finished area above ground: 1,846
    • Finished area below ground: 242

    Property

    Parking
    • Total spaces: 2
    • Parking features: Attached, Driveway, Garage, Garage Door Opener
    • Attached garage spaces: 2
    Features
    • Levels: Three Or More,Multi/Split
    • Patio & porch: Covered, Deck, Front Porch
    Lot
    • Size: 0.31 Acres
    • Features: Corner Lot, Flat, Level
    Details
    • Parcel number: 240042216000

    Construction

    Type & style
    • Home type: SingleFamily
    • Architectural style: Split Level
    • Property subtype: Single Family Residence
    Materials
    • Brick, Synthetic Stucco
    • Foundation: Block
    • Roof: Asphalt,Fiberglass
    Condition
    • Year built: 1977

    Utilities & green energy

    • Sewer: Public Sewer
    • Water: Public

    Community & HOA

    HOA
    • Has HOA: No
    Location
    • Region: Marietta

    Financial & listing details

    • Price per square foot: $132/sqft
    • Tax assessed value: $266,930
    • Annual tax amount: $2,398
    • Date on market: 7/29/2024
    • Cumulative days on market: 236 days
    • Listing terms: Cash,Conventional,FHA,USDA Loan,VA Loan

    Price history

    DateEventPrice
    11/12/2024Sold$274,900$132/sqft
    Source: MLS Now #5025111 Report a problem
    10/15/2024Contingent$274,900$132/sqft
    Source: MLS Now #5025111 Report a problem
    9/6/2024Listed for sale$274,900$132/sqft
    Source: MLS Now #5025111 Report a problem
    8/17/2024Contingent$274,900$132/sqft
    Source: MLS Now #5025111 Report a problem
    8/13/2024Listed for sale$274,900$132/sqft
    Source: MLS Now #5025111 Report a problem
    7/29/2024Listing removed--
    Source: MLS Now #5025111 Report a problem
    5/31/2024Listed for sale$274,900-1.8%$132/sqft
    Source: MLS Now #5025111 Report a problem
    5/17/2024Contingent$279,900$134/sqft
    Source: MLS Now #5025111 Report a problem
    4/25/2024Price change$279,900-1.8%$134/sqft
    Source: MLS Now #5025111 Report a problem
    3/21/2024Listed for sale$284,900-1.7%$136/sqft
    Source: MLS Now #5025111 Report a problem
    3/1/2024Listing removed--
    Source: MLS Now #5010108 Report a problem
    1/8/2024Listed for sale$289,900+16%$139/sqft
    Source: MLS Now #5010108 Report a problem
    11/11/2019Sold$249,900$120/sqft
    Source: MLS Now #4132364 Report a problem
    9/10/2019Listed for sale$249,900+50.5%$120/sqft
    Source: Century 21 Full Service, LLC. #4132364 Report a problem
    3/31/2015Sold$166,000-2.3%$80/sqft
    Source: Public Record Report a problem
    2/24/2015Pending sale$169,900$81/sqft
    Source: CENTURY 21 Full Service Realty #237587 Report a problem
    10/4/2014Price change$169,900-5.6%$81/sqft
    Source: CENTURY 21 Full Service Realty #237587 Report a problem
    9/11/2014Price change$179,900-5.3%$86/sqft
    Source: CENTURY 21 Full Service Realty #237587 Report a problem
    7/12/2014Price change$189,900-2.6%$91/sqft
    Source: CENTURY 21 Full Service Realty #237587 Report a problem
    5/20/2014Listed for sale$194,900+707.6%$93/sqft
    Source: CENTURY 21 Full Service Realty #237587 Report a problem
    9/19/2005Sold$24,133$12/sqft
    Source: Public Record Report a problem

    Public tax history

    YearProperty taxesTax assessment
    2025$2,989 +24.6%$93,430 +28.5%
    2024$2,400 +0%$72,730
    2023$2,399 +0.8%$72,730
    2022$2,380 +17.9%$72,730 +24.3%
    2021$2,019 -45.6%$58,490
    2020$3,709 $58,490
    2019$3,709 +83%$58,490 +7.4%
    2018$2,026 +4.4%$54,460
    2017$1,942 -44.4%$54,460
    2016$3,495 +85.2%$54,460 +7.3%
    2015$1,887 $50,740
    2014$1,887 +100.4%$50,740
    2013$941 -50%$50,740 +4.8%
    2011$1,881 +16.6%$48,430
    2010$1,614 +8.4%$48,430 +7.1%
    2009$1,489 +0%$45,200
    2008$1,488 $45,200
    2007-- $45,200 +7.1%
    2006$1,372 +0.3%$42,200
    2005$1,368 -0.2%$42,200
    2004$1,370 +11.4%$42,200 +19.6%
    2003$1,230 +3.6%$35,280
    2002$1,187 +5.9%$35,280
    2001$1,121 +3.4%$35,280 +10.3%
    2000$1,084 $32,000
    Find assessor info on the county website

    Neighborhood: 45750

    Nearby schools

    GreatSchools rating
    Schools provided by the listing agent
    • District: Marietta CSD - 8404

    Source: MLS Now. This data may not be complete. We recommend contacting the local school district to confirm school assignments for this home.

    Get pre-qualified for a loan
    At Zillow Home Loans, we can pre-qualify you in as little as 5 minutes with no impact to your credit score.

    An equal housing lender. NMLS #10287.