Skip main navigation
For sale
  • Price cut: $80K (6/3)
    $898,000

    201 Flynn Ave APT 13, Mountain View, CA 94043

    2beds
    1,254sqft
    : 
    Loading
    Get pre-qualified
    Townhouse, Residential
    Built in 1979
    584 Square Feet Lot
    $888,500 Zestimate®
    $716/sqft
    $550/mo HOA

    What's special

    Cozy fireplaceAmple cabinetryFunctional layoutDetached one-car garageSpacious private backyard patioStainless steel appliancesAssigned parking space
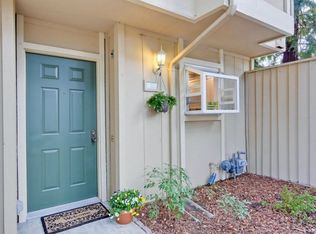
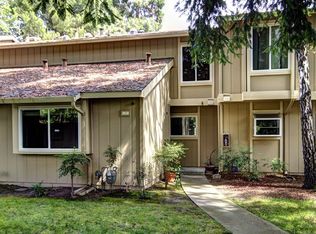
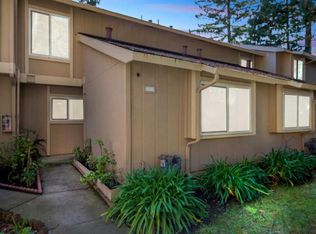
    Welcome to this well-maintained townhouse-style condominium in a centrally located Mountain View community. This two-story home features a functional layout with laminate flooring throughout the main living areas, a cozy fireplace, and an updated kitchen with quartz countertops, stainless steel appliances, and ample cabinetry. A convenient half bathroom is located on the ground level. Upstairs, two well-proportioned bedrooms offer comfortable living, including a larger bedroom with access to a private balcony overlooking the backyard patio. The full bathroom has been updated with a modern vanity, and the upper-level laundry area adds everyday convenience. The spacious private backyard patio provides a great setting for outdoor dining or relaxation and opens toward the community's landscaped grounds. As an end unit, the home benefits from added privacy and natural light. Additional features include a detached one-car garage, an assigned parking space, and access to Country Village HOA amenities, including a community pool and walking paths. Ideally located near Downtown Mountain View and Castro Street, known for its boutique shops, cafes, and restaurants, this home also offers convenient access to parks, major employers, and key commute routes.
    105 days
    |
    2,047
    |
    106
    |

    Zillow last checked:

    Listing updated:

    Listed by:

    Brad Gill 01385310 408-204-7699,

    NextHome Lifestyles 408-377-2299,

    Christine Nguyen 02150321 650-823-0950,

    NextHome Lifestyles

    Source: MLSListings Inc,MLS#: ML82040756MLS Logo

    Loading...

      Facts & features

      Interior

      Bedrooms & bathrooms
      • Bedrooms: 2
      • Bathrooms: 2
      • Full bathrooms: 1
      • 1/2 bathrooms: 1
      Bedroom
      • Features: WalkinCloset
      Bathroom
      • Features: ShoweroverTub1, UpdatedBaths, HalfonGroundFloor
      Dining room
      • Features: DiningAreainLivingRoom
      Family room
      • Features: NoFamilyRoom
      Kitchen
      • Features: ExhaustFan
      Heating
      • Baseboard, Electric
      Cooling
      • None
      Appliances
      • Included: Electric Cooktop, Dishwasher, Exhaust Fan, Disposal, Microwave, Oven/Range, Refrigerator, Washer/Dryer
      • Laundry: Upper Floor, Inside
      Features
      • Walk-In Closet(s)
      • Flooring: Carpet, Laminate, Tile
      • Number of fireplaces: 1
      • Fireplace features: Gas Starter, Wood Burning
      • Common walls with other units/homes: End Unit
      Interior area
      • Total structure area: 1,254
      • Total interior livable area: 1,254 sqft

      Property

      Parking
      • Total spaces: 1
      • Parking features: Assigned, Detached
      • Garage spaces: 1
      Features
      • Stories: 2
      • Pool features: Community
      Lot
      • Size: 584 Square Feet
      Details
      • Parcel number: 16026027
      • Zoning: R3-2*
      • Special conditions: Standard

      Construction

      Type & style
      • Home type: Townhouse
      • Property subtype: Townhouse, Residential
      Materials
      • Foundation: Slab
      • Roof: Composition, Shingle
      Condition
      • New construction: No
      • Year built: 1979

      Utilities & green energy

      • Gas: PublicUtilities
      • Sewer: Public Sewer
      • Water: Public
      • Utilities for property: Public Utilities, Water Public

      Community & HOA

      HOA
      • Has HOA: Yes
      • HOA fee: $550 monthly
      Location
      • Region: Mountain View

      Financial & listing details

      • Price per square foot: $716/sqft
      • Tax assessed value: $717,440
      • Annual tax amount: $8,517
      • Date on market: 4/1/2026
      • Listing agreement: ExclusiveRightToSell
      • Listing terms: CashorConventionalLoan

        Estimated market value

        $888,500

        $844,000 - $933,000

        $4,111/mo

        Price history

        DateEventPrice
        6/3/2026Price change$898,000-8.2%$716/sqft
        Source: MLSListings Inc #ML82040756 Report a problem
        5/7/2026Price change$978,000-2%$780/sqft
        Source: MLSListings Inc #ML82040756 Report a problem
        4/1/2026Listed for sale$998,000+90.1%$796/sqft
        Source: MLSListings Inc #ML82040756 Report a problem
        2/2/2006Sold$525,000+19.3%$419/sqft
        Source: Public Record Report a problem
        11/16/2000Sold$440,000$351/sqft
        Source: Public Record Report a problem

        Public tax history

        YearProperty taxesTax assessment
        2025$8,517 +2.1%$717,440 +2%
        2024$8,340 +1%$703,374 +2%
        2023$8,254 +0.3%$689,583 +2%
        2022$8,231 +2.5%$676,063 +2%
        2021$8,031 -0.1%$662,808 +1%
        2020$8,041 $656,013 +2%
        2019$8,041 +5.4%$643,151 +2%
        2018$7,629 $630,541 +2%
        2017$7,629 +4.3%$618,178 +2%
        2016$7,317 +6.4%$606,058 +1.5%
        2015$6,874 +0.9%$596,955 +2%
        2014$6,812 $585,262 +0.5%
        2013-- $582,617 +16.5%
        2012-- $500,000 +23.8%
        2011-- $404,000 -9%
        2010-- $444,000 -20.3%
        2009-- $557,133 +2%
        2008-- $546,210 +7.4%
        2007-- $508,600 +4.8%
        2006-- $485,159 +3.3%
        2005-- $469,800 +19%
        2004-- $394,900 +3%
        2003-- $383,500 +3%
        2002-- $372,400 -15.4%
        2001-- $440,000
        Find assessor info on the county website

        Monthly payment

        Est. payment

        Payment breakdown

        Explore the cost of this home by adjusting the details. Changes won't be saved.
        All calculations are estimates and provided by Zillow, Inc. for informational purposes only. Actual amounts may vary.
        HOA fees may include property taxes on listings classified as Co-Ops. Contact the listing agent and/or owner for fee details.
        Mortgage interest rates are dependent on a number of factors, including credit score, down payment, and repayment length. Interest rate data provided by Zillow Group Marketplace, Inc. as of 1/1/1970 from various mortgage lenders with which we have lead or other similar arrangements; the Estimated Payment is an average of those rates.
        See how much you could borrow to make a competitive offer.

        Climate risks

        Neighborhood: Wagon Wheel

        Getting around

        67 / 100
        Somewhat Walkable
        44 / 100
        Some Transit
        92 / 100
        Biker's Paradise

        Nearby schools

        GreatSchools rating
        Schools provided by the listing agent
        • District: MountainViewWhisman

        Source: MLSListings Inc. This data may not be complete. We recommend contacting the local school district to confirm school assignments for this home.

        A local agent can set up tours, give advice and negotiate with sellers.

        Browse local experts

        Similar homes

            • Local buyer's agents are ready to help