Skip main navigation
For sale
  • $1,088,000

    201 Flynn Ave APT 16, Mountain View, CA 94043

    2beds
    1,254sqft
    : 
    Loading
    Get pre-qualified
    Townhouse, Residential
    Built in 1979
    584 Square Feet Lot
    $1,067,800 Zestimate®
    $868/sqft
    $550/mo HOA

    What's special

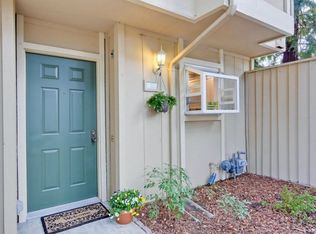
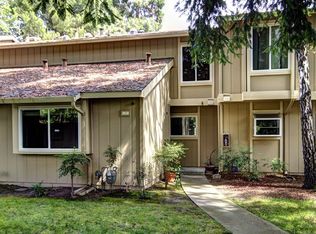
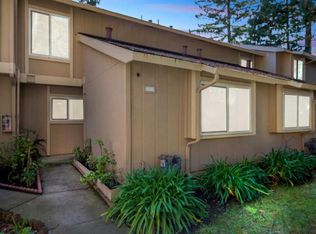
    Charming 2B/2.5B Townhouse style END UNIT featuring a spacious backyard and abundant natural light, with NO neighbors above or below. One of the best locations inside of a tranquil, well-maintained community, facing the swimming pool. Wood flooring throughout with NO carpet, new accent wall and fixtures, and a new Zen-inspired backyard. The roomy kitchen with granite countertops features a premium Pacific TruSteam range hood and a gas stove. The open-concept living and dining areas flow effortlessly, making it ideal for everyday living and entertaining. A light-filled, versatile sunroom extends your living space with panoramic yard views - whether envisioned as a playroom, home office, yoga room, or warm, birdwatching oasis for your pets. The home offers a layout boasting TWO EN-SUITE bedrooms, with a PERMITTED EXTRA FULL BATH addition which adds value and versatility. With tons of storage across the entire home, keeping this property clutter-free is effortless. Top rated (A+) Mountain View - Los Altos High School district. Biking distance to Caltrain and major tech hubs like LinkedIn, Google and NASA.
    7 days
    |
    913
    |
    67
    |

    Zillow last checked:

    Listing updated:

    Listed by:

    Miranda Caley 01949968 650-308-6161,

    Coldwell Banker Realty 408-252-1133,

    Jingya Ji 02050112 650-492-0701,

    Coldwell Banker Realty

    Source: MLSListings Inc,MLS#: ML82053038MLS Logo

    Loading...

      Facts & features

      Interior

      Bedrooms & bathrooms
      • Bedrooms: 2
      • Bathrooms: 3
      • Full bathrooms: 2
      • 1/2 bathrooms: 1
      Dining room
      • Features: DiningArea
      Family room
      • Features: NoFamilyRoom
      Kitchen
      • Features: Countertop_Granite
      Heating
      • Central Forced Air Gas
      Cooling
      • Ceiling Fan(s), Central Air
      Appliances
      • Included: Gas Cooktop, Dishwasher, Disposal, Range Hood, Microwave, Gas Oven, Refrigerator
      • Laundry: In Utility Room
      Interior area
      • Total structure area: 1,254
      • Total interior livable area: 1,254 sqft
      Video & virtual tour

      Property

      Parking
      • Total spaces: 1
      • Parking features: Assigned, Detached, Guest, On Street
      • Garage spaces: 1
      Features
      • Stories: 2
      • Patio & porch: Balcony/Patio
      • Exterior features: Back Yard
      • Pool features: Community
      • Fencing: Back Yard,Wood
      Lot
      • Size: 584 Square Feet
      Details
      • Parcel number: 16026030
      • Zoning: R3-2*
      • Special conditions: Standard

      Construction

      Type & style
      • Home type: Townhouse
      • Property subtype: Townhouse, Residential
      Materials
      • Foundation: Slab
      • Roof: Composition
      Condition
      • New construction: No
      • Year built: 1979

      Utilities & green energy

      • Gas: IndividualGasMeters
      • Sewer: Public Sewer
      • Water: Public
      • Utilities for property: Water Public

      Community & HOA

      HOA
      • Has HOA: Yes
      • Amenities included: Barbecue Area, Club House, Community Pool
      • HOA fee: $550 monthly
      Location
      • Region: Mountain View

      Financial & listing details

      • Price per square foot: $868/sqft
      • Tax assessed value: $1,366,800
      • Annual tax amount: $16,130
      • Date on market: 7/8/2026
      • Listing agreement: ExclusiveRightToSell

        Estimated market value

        $1,067,800

        $1.01M - $1.12M

        $4,233/mo

        Price history

        DateEventPrice
        7/9/2026Listed for sale$1,088,000+8.3%$868/sqft
        Source: MLSListings Inc #ML82053038 Report a problem
        6/8/2026Sold$1,005,000-6.5%$801/sqft
        Source: MLSListings Inc #ML82038320 Report a problem
        5/19/2026Pending sale$1,075,000$857/sqft
        Source: MLSListings Inc #ML82038320 Report a problem
        5/7/2026Price change$1,075,000-4.4%$857/sqft
        Source: MLSListings Inc #ML82038320 Report a problem
        5/4/2026Price change$1,125,000-4.3%$897/sqft
        Source: MLSListings Inc #ML82038320 Report a problem
        3/29/2026Price change$1,175,000-9.6%$937/sqft
        Source: MLSListings Inc #ML82038320 Report a problem
        3/28/2026Listed for sale$1,300,000-3%$1,037/sqft
        Source: MLSListings Inc #ML82038320 Report a problem
        4/2/2024Sold$1,340,000+11.9%$1,069/sqft
        Source: MLSListings Inc #ML81957050 Report a problem
        3/21/2024Pending sale$1,198,000$955/sqft
        Source: MLSListings Inc #ML81957050 Report a problem
        3/13/2024Listed for sale$1,198,000+38.5%$955/sqft
        Source: MLSListings Inc #ML81957050 Report a problem
        9/16/2020Listing removed$3,495$3/sqft
        Source: Anthem Realty #ML81802816 Report a problem
        7/25/2020Listed for rent$3,495$3/sqft
        Source: Anthem Realty #ML81802816 Report a problem
        12/2/2015Sold$865,000-3.8%$690/sqft
        Source: Public Record Report a problem
        10/30/2015Pending sale$899,000$717/sqft
        Source: Alain Pinel Realtors - Menlo Park #81519351 Report a problem
        10/18/2015Listed for sale$899,000+385.9%$717/sqft
        Source: Alain Pinel Realtors #ML81519351 Report a problem
        7/30/1996Sold$185,000$148/sqft
        Source: Public Record Report a problem

        Public tax history

        YearProperty taxesTax assessment
        2025$16,130 +33.4%$1,366,800 +34%
        2024$12,088 +1%$1,020,158 +2%
        2023$11,965 +0.3%$1,000,156 +2%
        2022$11,934 +2.5%$980,546 +2%
        2021$11,645 +0.6%$961,320 +1%
        2020$11,577 $951,463 +2%
        2019$11,577 +5.5%$932,808 +2%
        2018$10,973 $914,519 +2%
        2017$10,973 +4.3%$896,588 +3.7%
        2016$10,520 +258.1%$865,008 +247.9%
        2015$2,938 $248,657 +2%
        2014$2,938 $243,787 +0.5%
        2013-- $242,686 +2%
        2012-- $237,929 +2%
        2011-- $233,265 +0.8%
        2010-- $231,522 -0.2%
        2009-- $232,073 +2%
        2008-- $227,524 +2%
        2007-- $223,064 +2%
        2006-- $218,691 +2%
        2005-- $214,403 +2%
        2004-- $210,200 +1.9%
        2003-- $206,349 +2%
        2002-- $202,304 +2%
        2001-- $198,338
        Find assessor info on the county website

        Monthly payment

        Est. payment

        Payment breakdown

        Explore the cost of this home by adjusting the details. Changes won't be saved.
        All calculations are estimates and provided by Zillow, Inc. for informational purposes only. Actual amounts may vary.
        HOA fees may include property taxes on listings classified as Co-Ops. Contact the listing agent and/or owner for fee details.
        Mortgage interest rates are dependent on a number of factors, including credit score, down payment, and repayment length. Interest rate data provided by Zillow Group Marketplace, Inc. as of 1/1/1970 from various mortgage lenders with which we have lead or other similar arrangements; the Estimated Payment is an average of those rates.
        See how much you could borrow to make a competitive offer.

        Climate risks

        Neighborhood: Wagon Wheel

        Getting around

        67 / 100
        Somewhat Walkable
        44 / 100
        Some Transit
        92 / 100
        Biker's Paradise

        Nearby schools

        GreatSchools rating
        Schools provided by the listing agent
        • District: MountainViewWhisman

        Source: MLSListings Inc. This data may not be complete. We recommend contacting the local school district to confirm school assignments for this home.

        A local agent can set up tours, give advice and negotiate with sellers.

        Browse local experts

        Similar homes

            • Local buyer's agents are ready to help