Skip main navigation
Sold for $1,199,000
  • $1,199,000

    201 Folsom St APT 26H, San Francisco, CA 94105

    1beds
    851sqft
    Condominium
    Built in 2016
    -- sqft lot
    $-- Zestimate®
    $1,409/sqft
    $6,525 Estimated rent

    Home value

    Not available

    Estimated sales range

    Not available

    $6,525/mo

    Zestimate® history
    Loading
    Loading...

    Owner options

    List your home for rent

    $6,525/mo

    Rent Zestimate®

    Find your next renter with Zillow Rental Manager. Plus, with online applications, you can quickly screen prospective tenants – for free.

    Learn more

    $6,525/mo

    Rent Zestimate®

    Refinance and save

    $9,365/mo

    Est. payment

    Refinancing to a lower rate could help reduce your monthly payments and save thousands over the life of the loan.

    See today's rates

    $9,365/mo

    Est. payment

    Explore your selling options

    Work with a Zillow partner agent

    Leverage their expertise and Zillow's premium Showcase listings to get your home seen by more buyers.

    Get started

    List with your own agent

    Get your home in front of millions of buyers by listing it on Zillow.

    Learn how to do it

    Sell it yourself

    Take full control of how buyers see your home on Zillow by listing For Sale by Owner (FSBO).

    List your home

    What's special

    Restoration hardware wood built-inCustom barn-door-style entryPremium gaggenau appliancesFull-length saline lap poolSweeping city viewsRenovated interior doorsRich dark-oak hardwood floors
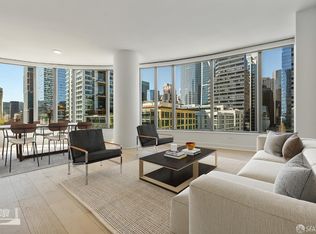
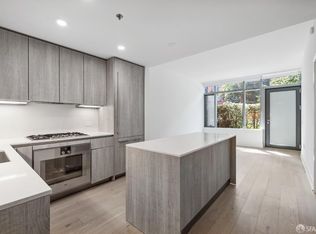
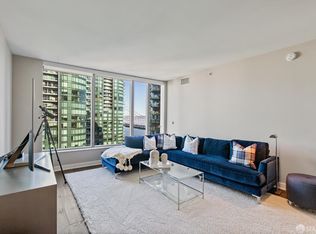
    Perched on the 26th floor of LUMINA, this highly upgraded one-bedroom residence pairs sweeping city views with exceptional custom design. Rich dark-oak hardwood floors, soaring ceilings, renovated interior doors, designer lighting, and thoughtfully integrated storage create a sophisticated and inviting interior. The chef's kitchen features premium Gaggenau appliances, including a new Gaggenau cooktop, with sleek contemporary finishes that flow seamlessly into the living space. Custom drapes in both the living room and bedroom offer privacy and light control. The spacious bedroom features a custom barn-door-style entry with an integrated mirror, opening to an expansive walk-in closet with built-in organizers. Additional custom details include upgraded interior doors throughout the residence with increased heights, barn-door styling, and built-in mirrors, as well as a Restoration Hardware wood built-in along the walkway between the bedroom and bathroom. Every detail has been thoughtfully considered, including converting the entry storage closet into a custom wine closet with a sliding glass door, complemented by RH torch sconces at the entrance. The laundry closet has been enhanced with custom shelving and features a new Samsung AI washer/dryer combo. New shower doors were also installed within the past year. The home includes one-car parking, adding convenience to this exceptional city residence. Designed by Bernardo Fort-Brescia of Arquitectonica, LUMINA offers an extraordinary collection of resort-style amenities, including a full-length saline lap pool, a 7,000-square-foot state-of-the-art fitness center, landscaped outdoor spaces, a rooftop terrace, valet parking, and 24-hour door and front-desk service. Woodlands Market, located on the ground floor, offers organic and locally sourced groceries, prepared foods, and a convenient coffee bar.

    Zillow last checked:

    Listing updated:

    Listed by:

    Milan Jezdimorovic DRE #01975028 415-933-4364,

    Compass 415-231-2312,

    Dunja Green DRE #02038642 415-990-4883,

    Compass

    Bought with:

    Kristin Evans, DRE #01706664

    Compass

    Source: SFAR,MLS#: 426163199MLS LogoOriginating MLS: San Francisco Association of REALTORS

    Facts & features

    Interior

    Bedrooms & bathrooms
    • Bedrooms: 1
    • Bathrooms: 1
    • Full bathrooms: 1
    Primary bedroom
    • Area: 0
    • Dimensions: 0 x 0
    Bedroom 1
    • Area: 0
    • Dimensions: 0 x 0
    Bedroom 2
    • Area: 0
    • Dimensions: 0 x 0
    Bedroom 3
    • Area: 0
    • Dimensions: 0 x 0
    Bedroom 4
    • Area: 0
    • Dimensions: 0 x 0
    Primary bathroom
    • Features: Shower Stall(s)
    Dining room
    • Features: Dining/Living Combo
    • Area: 0
    • Dimensions: 0 x 0
    Family room
    • Area: 0
    • Dimensions: 0 x 0
    Kitchen
    • Features: Breakfast Area, Quartz Counter
    • Area: 0
    • Dimensions: 0 x 0
    Living room
    • Features: View
    • Area: 0
    • Dimensions: 0 x 0
    Heating
    • Central
    Cooling
    • Central Air
    Appliances
    • Included: Dishwasher, Disposal, Range Hood, Wine Refrigerator, Washer/Dryer Stacked
    • Laundry: Laundry Closet
    Features
    • Flooring: Wood
    • Windows: Window Coverings
    • Has fireplace: No
    Interior area
    • Total structure area: 851
    • Total interior livable area: 851 sqft

    Property

    Parking
    • Total spaces: 1
    • Parking features: Attached, Electric Vehicle Charging Station(s), Valet, Side By Side, On Site - Unassigned (Condo Only)
    • Has attached garage: Yes
    Features
    • Levels: One
    • Pool features: Community, Indoor, Lap
    • Has view: Yes
    • View description: City, City Lights, San Francisco
    Lot
    • Size: 1.73 Acres
    Details
    • Parcel number: 3746584
    • Special conditions: Standard

    Construction

    Type & style
    • Home type: Condo
    • Architectural style: Contemporary,Modern/High Tech
    • Property subtype: Condominium
    • Attached to another structure: Yes
    Condition
    • Updated/Remodeled
    • New construction: No
    • Year built: 2016

    Utilities & green energy

    • Sewer: Public Sewer

    Community & HOA

    Community
    • Security: Fire Alarm, Fire Suppression System, Secured Access, Smoke Detector(s)
    HOA
    • Has HOA: Yes
    • Amenities included: Barbecue, Clubhouse, Fitness Center, Greenbelt, Gym, Pool, Recreation Room, Recreation Facilities, Roof Deck, Sauna, Spa/Hot Tub
    • Services included: Common Areas, Door Person, Elevator, Maintenance Structure, Maintenance Grounds, Management, Organized Activities, Pool, Recreation Facility, Roof, Security, Sewer, Trash, Water
    • HOA fee: $1,353 monthly
    • HOA name: LUMINA HOA
    Location
    • Region: San Francisco
    • Elevation: 0

    Financial & listing details

    • Price per square foot: $1,409/sqft
    • Tax assessed value: $1,217,000
    • Annual tax amount: $15,298
    • Price range: $1.2M - $1.2M
    • Date on market: 10/7/2026
    • Cumulative days on market: 29 days
    • Total actual rent: 0

    Price history

    DateEventPrice
    11/18/2026Sold$1,199,000$1,409/sqft
    Source: SFAR #426163199 Report a problem
    11/5/2026Pending sale$1,199,000$1,409/sqft
    Source: SFAR #426163199 Report a problem
    11/3/2026Contingent$1,199,000$1,409/sqft
    Source: SFAR #426163199 Report a problem
    10/7/2026Listed for sale$1,199,000-6.7%$1,409/sqft
    Source: SFAR #426163199 Report a problem
    3/24/2017Sold$1,285,000$1,510/sqft
    Source: Public Record Report a problem

    Public tax history

    YearProperty taxesTax assessment
    2025$15,298 -15.1%$1,217,000 -16.8%
    2024$18,012 +1.5%$1,462,106 +2%
    2023$17,739 +1.9%$1,433,438 +2%
    2022$17,401 +1.8%$1,405,332 +2%
    2021$17,092 -0.4%$1,377,778 +1%
    2020$17,168 +3.5%$1,363,652 +2%
    2019$16,580 +3.5%$1,336,914 +2%
    2018$16,022 +328.9%$1,310,700 +371.5%
    2017$3,736 $277,975
    Find assessor info on the county website

    Neighborhood: Rincon Hill

    Nearby schools

    GreatSchools rating
    Get pre-qualified for a loan
    At Zillow Home Loans, we can pre-qualify you in as little as 5 minutes with no impact to your credit score.

    An equal housing lender. NMLS #10287.