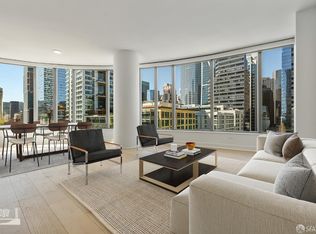
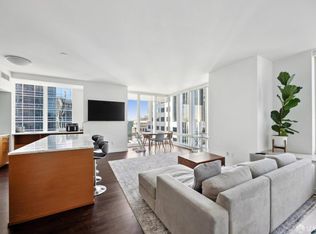
Offers due on Thursday, July 2, at 10 am. This luxurious and unique home at Tower B of LUMINA is one of only two homes featuring an oversized private patio overlooking the tranquil garden and tree-lined street. The residence has been redesigned to include an additional flex room, amplifying it from an original 2-bedroom floor plan, a one-of-a-kind offer in the building! The open floor plan has a wall-to-wall curved window line in the living and dining room that showcases the serene views and the landmark building across the street. The home includes hardwood floors throughout and a modern kitchen featuring Gaggenau appliances, SieMatic Cabinets, and premium Caesarstone quartz countertops. The master bedroom offers an built-in walk-in closet, Spa-like bath with European porcelain tiles, and a separate shower & soaking tub. LUMINA offers a collection of amenities and services that's only rivaled by those of a five-star hospitality establishment. Amenities include a club lounge, private dining room, rooftop terrace, luxury fitness center, lap pool & much more. Unbeatable location near the Embarcadero waterfront, restaurants, and Bay Bridge.
Pending
$1,795,000
201 Folsom St APT 3G, San Francisco, CA 94105
3beds
1,401sqft
Condominium
Built in 2016
-- sqft lot
$-- Zestimate®
$1,281/sqft
$1,413/mo HOA
What's special
- 25 days |
- 1,662 |
- 96 |
Zillow last checked:
Listing updated:
Listed by:
Milan Jezdimorovic DRE #01975028 415-933-4364,
Compass 415-231-2312,
Dunja Green DRE #02038642 415-990-4883,
Compass
Source: SFAR,MLS#: 426141998 Originating MLS: San Francisco Association of REALTORS
Originating MLS: San Francisco Association of REALTORSFacts & features
Interior
Bedrooms & bathrooms
- Bedrooms: 3
- Bathrooms: 2
- Full bathrooms: 2
Primary bedroom
- Area: 0
- Dimensions: 0 x 0
Bedroom 1
- Area: 0
- Dimensions: 0 x 0
Bedroom 2
- Area: 0
- Dimensions: 0 x 0
Bedroom 3
- Area: 0
- Dimensions: 0 x 0
Bedroom 4
- Area: 0
- Dimensions: 0 x 0
Primary bathroom
- Features: Double Vanity, Shower Stall(s), Tub
Dining room
- Features: Dining/Living Combo
- Area: 0
- Dimensions: 0 x 0
Family room
- Features: Deck Attached, View
- Area: 0
- Dimensions: 0 x 0
Kitchen
- Features: Breakfast Area, Kitchen Island, Quartz Counter
- Area: 0
- Dimensions: 0 x 0
Living room
- Area: 0
- Dimensions: 0 x 0
Heating
- Central
Cooling
- Central Air
Appliances
- Included: Dishwasher, Disposal, Range Hood, Washer/Dryer Stacked
- Laundry: Laundry Closet
Features
- Flooring: Wood
- Windows: Window Coverings
- Has fireplace: No
Interior area
- Total structure area: 1,401
- Total interior livable area: 1,401 sqft
Property
Parking
- Total spaces: 1
- Parking features: Attached, Electric Vehicle Charging Station(s), Unassigned, Valet, Side By Side, On Site - Unassigned (Condo Only)
- Has attached garage: Yes
Features
- Pool features: Community, Indoor, Lap
- Has view: Yes
- View description: City, City Lights, Garden, Park/Greenbelt
Lot
- Size: 1.73 Acres
Details
- Parcel number: 3746407
- Special conditions: Standard
Construction
Type & style
- Home type: Condo
- Architectural style: Contemporary,Modern/High Tech
- Property subtype: Condominium
- Attached to another structure: Yes
Condition
- Updated/Remodeled
- New construction: No
- Year built: 2016
Community & HOA
HOA
- Has HOA: Yes
- Amenities included: Barbecue, Clubhouse, Fitness Center, Gym, Pool, Recreation Room, Roof Deck, Sauna, Spa/Hot Tub
- Services included: Common Areas, Elevator, Maintenance Structure, Maintenance Grounds, Management, Pool, Recreation Facility, Roof, Security, Sewer, Trash, Water
- HOA fee: $1,413 monthly
- HOA name: LUMINA HOA
Location
- Region: San Francisco
- Elevation: 0
Financial & listing details
- Price per square foot: $1,281/sqft
- Price range: $1.8M - $1.8M
- Date on market: 6/25/2026
- Cumulative days on market: 26 days
- Total actual rent: 0
Estimated market value
Not available
Estimated sales range
Not available
Not available
Price history
| Date | Event | Price |
|---|---|---|
| 7/7/2026 | Pending sale | $1,795,000$1,281/sqft |
Source:  SFAR #426141998 Report a problem SFAR #426141998 Report a problem | ||
| 6/26/2026 | Listed for sale | $1,795,000$1,281/sqft |
Source: SFAR #426141998 Report a problem | ||
Public tax history
Tax history is unavailable.
Monthly payment
Est. payment
Payment breakdown
Explore the cost of this home by adjusting the details. Changes won't be saved.Climate risks
Neighborhood: Rincon Hill
Nearby schools
GreatSchools rating
- 8/10Daniel Webster Elementary SchoolGrades: K-5Distance: 2 mi
- 2/10S.F. International High SchoolGrades: 8-12Distance: 1.9 mi
- 7/10Galileo High SchoolGrades: 9-12Distance: 2 mi
- $2,295,0002 bd2 ba1.3k sqft201 Folsom St APT 27E, San Francisco, CA 94105Sold

- $1,850,6002 bd2 ba1.3k sqft201 Folsom St #8A, San Francisco, CA 94105Off Market
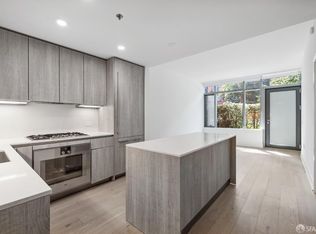
- $1,024,7001 bd2 ba872 sqft201 Folsom St APT 1B, San Francisco, CA 94105Off Market
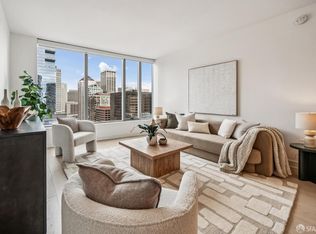
- $1,780,0002 bd2 ba1.1k sqft201 Folsom St APT 21B, San Francisco, CA 94105Sold
- $1,763,5002 bd2 ba1.3k sqft201 Folsom St APT 16E, San Francisco, CA 94105Off Market
- $1,550,0002 bd2 ba1.1k sqft201 Folsom St #19B, San Francisco, CA 94105Sold
- $2,068,0002 bd2 ba1.4k sqft201 Folsom St APT 22G, San Francisco, CA 94105Sold
- $1,525,1002 bd2 ba1.1k sqft201 Folsom St APT 7B, San Francisco, CA 94105Off Market
- $1,799,0002 bd2 ba1.4k sqft201 Folsom St APT 8C, San Francisco, CA 94105Pending
A local agent can set up tours, give advice and negotiate with sellers.
Similar homes
- $1,989,0003 bd2 ba1.3k sqft333 1st St Penthouse 2004, San Francisco, CA 94105For Sale
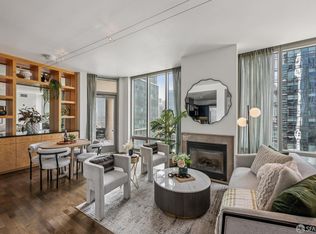 MLS ID #426137882, Robyn L. Kaufman DRE #01074779, Vivre Real Estate. SFAR
 - $1,500,0003 bd2 ba1.6k sqft301 Mission St APT 31F, San Francisco, CA 94105For Sale
 MLS ID #426128511, Joske M. Thompson DRE #00843865, Compass. SFAR
 - $1,695,0002 bd2 ba1.5k sqft301 Mission St APT 39A, San Francisco, CA 94105For Sale
 MLS ID #426108795, James Testa DRE #01844991, Compass. SFAR
 - $1,499,0002 bd2 ba1.2k sqft400 Beale St APT 2401, San Francisco, CA 94105For Sale
 MLS ID #426136848, Paul Hwang DRE #01371169, Skybox Realty. SFAR
 - $1,998,0002 bd2 ba1.2k sqft1 Steuart Ln #201, San Francisco, CA 94105For SaleMLS ID #426097318, Leslie Bauer DRE #01800943, City Real Estate. SFAR
- $1,895,0001 bd2 ba1k sqft1 Steuart Ln Unit 604, San Francisco, CA 94105New ConstructionMLS ID #426133383, Kristin Evans DRE #01706664, Compass. SFAR
- $1,995,0001 bd2 ba1.1k sqft1 Steuart Ln #302, San Francisco, CA 94105New ConstructionMLS ID #426114614, Scott P. Brittain DRE #01832810, Sotheby's International Realty. SFAR
- $1,499,0002 bd2 ba1.3k sqft1 Hawthorne St Unit 4H, San Francisco, CA 94105For SaleMLS ID #426125694, Masoumeh M. Pahlbod DRE #01104825, Engel & Voelkers San Francisco. SFAR
- $2,195,0002 bd3 ba1.8k sqft301 Mission St APT 27C, San Francisco, CA 94105For SaleMLS ID #426112313, Bryant Kowalczyk DRE #01263605, Luxe Places International Real. SFAR
- $1,050,0002 bd2 ba1.2k sqft75 Folsom St APT 1001, San Francisco, CA 94105For SaleMLS ID #426131163, Nicholas J. Thornton DRE #02001890, Compass. SFAR
- $1,990,0002 bd2 ba1.2k sqft219 Brannan St Unit 16K, San Francisco, CA 94107For SaleMLS ID #426103778, Dennis Sanchez DRE #01906875, KW Advisors. SFAR
- $1,378,0002 bd2 ba1.3k sqft72 Townsend St Unit 402, San Francisco, CA 94107For SaleMLS ID #426141887, Erik J. McIntosh DRE #01489813, Berkshire Hathaway-Franciscan. SFAR
- $1,360,0002 bd2 ba1k sqft501 Beale St Unit 12B, San Francisco, CA 94105For SaleMLS ID #426105409, Jennifer C. Davis DRE #01362352, Christie's Int'l Real Estate. SFAR
- $2,400,0002 bd3 ba1.6k sqft1 Steuart Ln Unit 905, San Francisco, CA 94105New ConstructionSFAR
- $1,129,0001 bd1 ba854 sqft338 Main St Unit 3H, San Francisco, CA 94105For SaleMLS ID #426145595, Paul Hwang DRE #01371169, Skybox Realty. SFAR
- $2,200,0003 bd2 ba1.5k sqft1 S Park St APT 411, San Francisco, CA 94107For SaleMLS ID #426121412, Helena Zaludova DRE #01472256, Compass. SFAR
- $1,055,0001 bd2 ba947 sqft50 Lansing St Unit 110, San Francisco, CA 94105For SaleMLS ID #426146788, Anthony L. Koutsos DRE #01347469, KW Advisors. SFAR
- $1,649,0003 bd3 ba1.4k sqft420 Bay St #B, San Francisco, CA 94133For SaleMLS ID #426143250, Miriam Wells DRE #02057523, Sotheby's International Realty. SFAR
- $950,0002 bd2 ba906 sqft631 Folsom St APT 15E, San Francisco, CA 94107For SaleMLS ID #426144380, Alan F. Morcos DRE #01401445, Compass. SFAR
- $1,495,0003 bd2 ba1.7k sqft73 Sumner St APT 101, San Francisco, CA 94103For SaleMLS ID #426144828, Guy Hardi DRE #02134478, Compass. SFAR
Local buyer's agents are ready to help
