Welcome to your new North Fort Worth sanctuary! This spacious 4-bed, 2.5-bath home spans 2879 sqft, offering comfort, style, and functionality. Inside, enjoy the natural light and a well-designed layout. The kitchen boasts modern appliances and ample storage, perfect for culinary adventures. Retreat to the serene bedrooms, including a luxurious master suite. Outside, the massive backyard and patio are ideal for outdoor gatherings. Conveniently located near shopping, dining, and entertainment options, with easy access to major highways for commuting. Don't miss the chance to experience the epitome of North Fort Worth living – schedule a showing today!
Sold
Price Unknown
201 Fossil Bridge Dr, Fort Worth, TX 76131
4beds
2,879sqft
Single Family Residence
Built in 2006
0.26 Acres Lot
$378,500 Zestimate®
$--/sqft
$2,690 Estimated rent
Home value
$378,500
$360,000 - $397,000
$2,690/mo
Zestimate® history
Owner options
List your home for rent
$2,690/mo
Rent Zestimate®
Find your next renter with Zillow Rental Manager. Plus, with online applications, you can quickly screen prospective tenants – for free.
$2,690/mo
Rent Zestimate®
Refinance and save
$308/mo
Est. payment
Refinancing to a lower rate could help reduce your monthly payments and save thousands over the life of the loan.
$308/mo
Est. payment
Explore your selling options
Work with a Zillow partner agent
Leverage their expertise and Zillow's premium Showcase listings to get your home seen by more buyers.
Get startedList with your own agent
Get your home in front of millions of buyers by listing it on Zillow.
Learn how to do itSell it yourself
Take full control of how buyers see your home on Zillow by listing For Sale by Owner (FSBO).
List your homeWhat's special
Zillow last checked:
Listing updated:
Listed by:
Josiah Carter 0658545,
LPT Realty, LLC 877-366-2213
Bought with:
Rhett Roden
Fathom Realty LLC
Source: NTREIS,MLS#: 20601731
Facts & features
Interior
Bedrooms & bathrooms
- Bedrooms: 4
- Bathrooms: 3
- Full bathrooms: 2
- 1/2 bathrooms: 1
Primary bedroom
- Level: Second
- Dimensions: 28 x 16
Bedroom
- Level: Second
- Dimensions: 15 x 11
Bedroom
- Level: Second
- Dimensions: 13 x 12
Bedroom
- Level: Second
- Dimensions: 15 x 11
Breakfast room nook
- Level: First
- Dimensions: 13 x 10
Dining room
- Level: First
- Dimensions: 12 x 11
Other
- Level: Second
Half bath
- Level: First
Kitchen
- Level: First
- Dimensions: 13 x 11
Living room
- Level: First
- Dimensions: 19 x 16
Living room
- Level: First
- Dimensions: 19 x 18
Utility room
- Level: Second
- Dimensions: 9 x 6
Heating
- Central, Electric, Heat Pump
Cooling
- Central Air, Electric, Heat Pump
Appliances
- Included: Dishwasher, Electric Cooktop, Disposal, Microwave
Features
- Decorative/Designer Lighting Fixtures, High Speed Internet, Cable TV, Wired for Sound
- Flooring: Carpet, Ceramic Tile, Wood
- Has basement: No
- Number of fireplaces: 1
- Fireplace features: Stone, Wood Burning
Interior area
- Total interior livable area: 2,879 sqft
Property
Parking
- Total spaces: 2
- Parking features: Covered, Garage, Garage Door Opener
- Attached garage spaces: 2
Features
- Levels: Two
- Stories: 2
- Patio & porch: Covered
- Pool features: None
- Fencing: Wood
Lot
- Size: 0.26 Acres
- Features: Back Yard, Greenbelt, Lawn, Landscaped, Subdivision, Sprinkler System, Few Trees
Details
- Parcel number: 40833372
Construction
Type & style
- Home type: SingleFamily
- Architectural style: Traditional,Detached
- Property subtype: Single Family Residence
Materials
- Brick
- Foundation: Slab
- Roof: Composition
Condition
- Year built: 2006
Utilities & green energy
- Sewer: Public Sewer
- Water: Public
- Utilities for property: Sewer Available, Underground Utilities, Water Available, Cable Available
Community & HOA
Community
- Features: Curbs, Sidewalks
- Security: Prewired, Security System, Smoke Detector(s), Security Service
- Subdivision: Trails Of Fossil Creek Ph I
HOA
- Has HOA: Yes
- Services included: All Facilities, Maintenance Structure
- HOA fee: $308 annually
- HOA name: Spectrum
- HOA phone: 817-900-1899
Location
- Region: Fort Worth
Financial & listing details
- Tax assessed value: $394,855
- Annual tax amount: $3,768
- Date on market: 5/1/2024
- Cumulative days on market: 22 days
- Listing terms: Cash,Conventional,FHA,VA Loan
- Exclusions: None
Price history
| Date | Event | Price |
|---|---|---|
| 6/28/2024 | Sold | -- |
Source: NTREIS #20601731 Report a problem | ||
| 6/1/2024 | Pending sale | $390,000$135/sqft |
Source: NTREIS #20601731 Report a problem | ||
| 5/24/2024 | Contingent | $390,000$135/sqft |
Source: NTREIS #20601731 Report a problem | ||
| 5/1/2024 | Price change | $390,000+34.5%$135/sqft |
Source: NTREIS #20601731 Report a problem | ||
| 12/28/2020 | Pending sale | $289,990$101/sqft |
Source: NTREIS #14487698 Report a problem | ||
| 12/21/2020 | Listed for sale | $289,990+27.5%$101/sqft |
Source: JP and Associates Southlake #14487698 Report a problem | ||
| 5/21/2017 | Listing removed | $227,500$79/sqft |
Source: RE/MAX Trinity #13569919 Report a problem | ||
| 4/3/2017 | Pending sale | $227,500$79/sqft |
Source: RE/MAX Trinity #13569919 Report a problem | ||
| 3/6/2017 | Price change | $227,500-2.8%$79/sqft |
Source: Alexander Chandler Realty LLC #13510559 Report a problem | ||
| 12/21/2016 | Price change | $234,100-2.3%$81/sqft |
Source: Alexander Chandler Realty LLC #13510559 Report a problem | ||
| 10/26/2016 | Price change | $239,500-0.8%$83/sqft |
Source: Alexander Chandler Realty LLC #13481238 Report a problem | ||
| 10/21/2016 | Listed for sale | $241,500$84/sqft |
Source: Alexander Chandler Realty LLC #13481238 Report a problem | ||
| 3/12/2008 | Sold | -- |
Source: Public Record Report a problem | ||
Public tax history
| Year | Property taxes | Tax assessment |
|---|---|---|
| 2025 | $3,768 +10.8% | $394,855 |
| 2024 | $3,400 +4.2% | $394,855 -2.9% |
| 2023 | $3,262 -4.1% | $406,692 +40.6% |
| 2022 | $3,400 +11.2% | $289,248 +6.9% |
| 2021 | $3,058 +8.5% | $270,539 +16.6% |
| 2020 | $2,819 | $232,000 |
| 2019 | $2,819 +3% | $232,000 +5.2% |
| 2018 | $2,738 -47.7% | $220,500 +0.9% |
| 2017 | $5,234 +10.4% | $218,467 -2.3% |
| 2016 | $4,742 +17.1% | $223,712 +9.6% |
| 2015 | $4,049 | $204,137 +33.9% |
| 2014 | $4,049 | $152,500 |
| 2013 | -- | $152,500 +8.9% |
| 2012 | -- | $140,000 |
| 2011 | -- | $140,000 |
| 2010 | -- | $140,000 -18% |
| 2009 | -- | $170,800 -4.3% |
| 2008 | -- | $178,500 +1.6% |
| 2007 | -- | $175,632 +734% |
| 2006 | -- | $21,060 |
Find assessor info on the county website
Neighborhood: The Trails of Fossil Creek
Nearby homes
- $351,4004 bd2 ba3.1k sqft10400 Talus Dr, Fort Worth, TX 76131Off Market
- $--3 bd2 ba1.6k sqft205 Fossil Bridge Dr, Fort Worth, TX 76131Sold

- $291,9003 bd2 ba1.9k sqft209 Fossil Bridge Dr, Fort Worth, TX 76131Off Market
- $304,1003 bd2 ba1.6k sqft10404 Talus Dr, Fort Worth, TX 76131Off Market
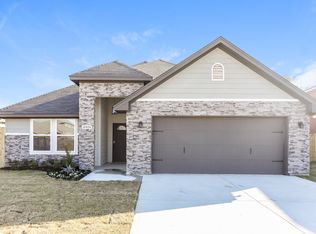
- $278,100-- bd-- ba-- sqftTalus Dr, Fort worth, TX 76131Off Market
- $1-- bd-- ba-- sqft10408 Talus Dr, Fort Worth, TX 76131Off Market
- $--3 bd2 ba1.9k sqft213 Fossil Bridge Dr, Fort Worth, TX 76131Sold
- $324,2003 bd2 ba2k sqft10436 Talus, Fort Worth, TX 76131Off Market
Nearby schools
GreatSchools rating
- 4/10Berkshire Elementary SchoolGrades: PK-5Distance: 0.2 mi
- 7/10CW Worthington Middle SchoolGrades: 6-8Distance: 2.8 mi
- 7/10V R Eaton High SchoolGrades: 9-12Distance: 2.2 mi
Schools provided by the listing agent
- Elementary: Nance
- Middle: Adams
- High: Eaton
- District: Northwest ISD
Source: NTREIS. This data may not be complete. We recommend contacting the local school district to confirm school assignments for this home.
Get a cash offer in 3 minutes
Find out how much your home could sell for in as little as 3 minutes with a no-obligation cash offer.
Estimated market value
$378,500
Get a cash offer in 3 minutes
Find out how much your home could sell for in as little as 3 minutes with a no-obligation cash offer.
Estimated market value
$378,500
- Texas
- Tarrant County
- Fort Worth
- 76131
- The Trails of Fossil Creek
- 201 Fossil Bridge Dr
