Skip main navigation
Closed
  • $340,000

    201 Fox Run, Cortland, OH 44410

    3beds
    1,963sqft
    Single Family Residence
    Built in 1991
    0.28 Acres Lot
    $360,300 Zestimate®
    $173/sqft
    $2,178 Estimated rent

    Home value

    $360,300

    $342,000 - $378,000

    $2,178/mo

    Zestimate® history
    Loading
    Loading...

    Owner options

    List your home for rent

    $2,178/mo

    Rent Zestimate®

    Find your next renter with Zillow Rental Manager. Plus, with online applications, you can quickly screen prospective tenants – for free.

    Learn more

    $2,178/mo

    Rent Zestimate®

    Refinance and save

    $2,160/mo

    Est. payment

    Refinancing to a lower rate could help reduce your monthly payments and save thousands over the life of the loan.

    See today's rates

    $2,160/mo

    Est. payment

    Explore your selling options

    Work with a Zillow partner agent

    Leverage their expertise and Zillow's premium Showcase listings to get your home seen by more buyers.

    Get started

    List with your own agent

    Get your home in front of millions of buyers by listing it on Zillow.

    Learn how to do it

    Sell it yourself

    Take full control of how buyers see your home on Zillow by listing For Sale by Owner (FSBO).

    List your home

    What's special

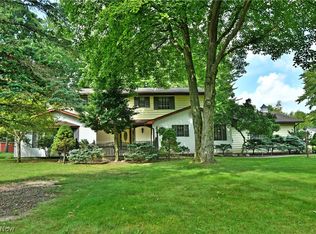
    Master bedroom suiteTree lined yardBackyard viewsMove-in-ready living spacePeaked ceilingsStone-look countertopsExtended ceilings
    Brimming with two floors of incredible, move-in-ready living space, this must-see Cortland residence checks all the right boxes and more! The brick faced beauty peers out across a tree lined yard as stone landscaping sculpts the walkways. The concrete drive includes a large apron that continues into the backyard with its unique pattern work. Here, an extravagant tiered deck spans the rear of the home, completing the fenced-in back yard to include a storage shed. Through the front door, a carpeted staircase rises to the second story bedrooms. Meanwhile, the engaging living room boasts tall, peaked ceilings and lush carpets as sunshine spills through the lattice windows. Hardwood styled flooring fills the kitchen and main halls perfectly pairing with the array of handsome cabinetry and stone-look countertops. A cozy half bath is located near garage access and the first-floor laundry room. At the other end of the hall, an illustrious formal dining room enjoys backyard views via tall Frenc

    Zillow last checked:

    Listing updated:

    Listing Provided by:

    Gregory A Denovchek greg.denovchek@brokerssold.com(330)507-6530,

    Brokers Realty Group

    Bought with:

    Marie Spencer, 2019000074

    Keller Williams Greater Metropolitan

    Source: MLS Now,MLS#: 4487698MLS LogoOriginating MLS: Youngstown Columbiana Association of REALTORS

    Facts & features

    Interior

    Bedrooms & bathrooms
    • Bedrooms: 3
    • Bathrooms: 3
    • Full bathrooms: 2
    • 1/2 bathrooms: 1
    • Main level bathrooms: 2
    • Main level bedrooms: 1
    Heating
    • Forced Air, Gas
    Cooling
    • Central Air
    Features
    • Basement: Full,Unfinished
    • Has fireplace: No
    Interior area
    • Total structure area: 1,963
    • Total interior livable area: 1,963 sqft
    • Finished area above ground: 1,963

    Property

    Parking
    • Total spaces: 2
    • Parking features: Attached, Direct Access, Electricity, Garage, Garage Door Opener, Paved, Water Available
    • Attached garage spaces: 2
    Features
    • Levels: Two
    • Stories: 2
    • Patio & porch: Deck, Patio
    • Fencing: Chain Link,Full,Wood
    Lot
    • Size: 0.28 Acres
    • Dimensions: 85 x 144
    Details
    • Parcel number: 34106850

    Construction

    Type & style
    • Home type: SingleFamily
    • Architectural style: Conventional
    • Property subtype: Single Family Residence
    Materials
    • Brick, Vinyl Siding
    • Roof: Asphalt,Fiberglass
    Condition
    • Year built: 1991

    Utilities & green energy

    • Water: Public

    Community & neighborhood

    Location
    • Region: Cortland
    • Subdivision: Fox Run

    Other

    Other facts
    • Listing terms: Cash,Conventional,FHA,USDA Loan,VA Loan

    Price history

    DateEventPrice
    10/2/2023Sold$340,000+3.1%$173/sqft
    Source: MLS Now #4487698 Report a problem
    9/11/2023Pending sale$329,900$168/sqft
    Source: MLS Now #4487698 Report a problem
    9/6/2023Listed for sale$329,900+120.7%$168/sqft
    Source: MLS Now #4487698 Report a problem
    6/16/2009Sold$149,500$76/sqft
    Source: Public Record Report a problem

    Public tax history

    YearProperty taxesTax assessment
    2025$3,283 +1.8%$80,960
    2024$3,224 -24.4%$80,960
    2023$4,262 +19.5%$80,960 +42.3%
    2022$3,567 -0.4%$56,880
    2021$3,581 -0.5%$56,880
    2020$3,598 +10%$56,880 +12.6%
    2019$3,271 -0.4%$50,510
    2018$3,286 +0.1%$50,510
    2017$3,282 -2.5%$50,510 +0.9%
    2016$3,365 +0.4%$50,050
    2015$3,352 +13.7%$50,050
    2014$2,947 -1.8%$50,050
    2013$3,000 +0.2%$50,050
    2012$2,994 +1.7%$50,050
    2011$2,943 -8.1%$50,050 -13.2%
    2010$3,202 +8.3%$57,680
    2009$2,956 +0.3%$57,680
    2008$2,946 +2.8%--
    2007$2,865 +0.3%--
    2006$2,856 +5.6%--
    2005$2,704 +7.2%$57,680
    2004$2,522 -0.1%--
    2003$2,525 +0.5%--
    2002$2,513 +5%--
    2001$2,394 -0.3%--
    2000$2,400 --

    Find assessor info on the county website

    Neighborhood: 44410

    Nearby schools

    GreatSchools rating
    Schools provided by the listing agent
    • District: Lakeview LSD - 7812

    Source: MLS Now. This data may not be complete. We recommend contacting the local school district to confirm school assignments for this home.

    Get pre-qualified for a loan
    At Zillow Home Loans, we can pre-qualify you in as little as 5 minutes with no impact to your credit score.

    An equal housing lender. NMLS #10287.

    Sell for more on Zillow
    Get a Zillow Showcase℠ listing at no additional cost and you could sell for .
    $360,300
    2% more
    +$7,206
    With Zillow Showcase(estimated)
    $367,506