Skip main navigation
Sold for $879,000
  • $879,000

    201 Foxcatcher Ln, Media, PA 19063

    4beds
    3,070sqft
    Single Family Residence
    Built in 1955
    1.38 Acres Lot
    $984,200 Zestimate®
    $286/sqft
    $5,195 Estimated rent

    Home value

    $984,200

    $935,000 - $1.04M

    $5,195/mo

    Zestimate® history
    Loading
    Loading...

    Owner options

    List your home for rent

    $5,195/mo

    Rent Zestimate®

    Find your next renter with Zillow Rental Manager. Plus, with online applications, you can quickly screen prospective tenants – for free.

    Learn more

    $5,195/mo

    Rent Zestimate®

    Refinance and save

    $5,975/mo

    Est. payment

    Refinancing to a lower rate could help reduce your monthly payments and save thousands over the life of the loan.

    See today's rates

    $5,975/mo

    Est. payment

    Explore your selling options

    Work with a Zillow partner agent

    Leverage their expertise and Zillow's premium Showcase listings to get your home seen by more buyers.

    Get started

    List with your own agent

    Get your home in front of millions of buyers by listing it on Zillow.

    Learn how to do it

    Sell it yourself

    Take full control of how buyers see your home on Zillow by listing For Sale by Owner (FSBO).

    List your home

    What's special

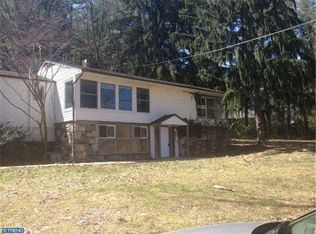
    OPEN HOUSE IS CANCELED ON SUNDAY, JUNE 2ND. OFFER DEADLINE IS SATURDAY, JUNE 1ST AT 5:00 PM. Phenomenal opportunity for an under-market value purchase in coveted Upper Providence Township, Rose Tree Media School District! Elegant 4 BR, 2.2 BA brick colonial set on 1.38 acres in the best of locations--no HOA restrictions but in a neighborhood setting bordering Rose Tree Park. Built in 1955 and the home of the original neighborhood developer, this property offers stately curb appeal with over 3,000 square feet of living space. Freshly painted, immaculately clean, generous room sizes, original hardwood flooring throughout...there is so much to love. Formal living room with oversized windows, wood-burning fireplace, and access to covered side patio. Formal dining room with French doors to main patio area. Private library with wet bar and raised panel wainscoting. Upstairs, all bedrooms are spacious with large closets. Primary bedroom is en suite with two closets, and primary bath has been updated. From second floor hallway, access the walk-up attic with windows which is perfect for finishing as additional living space--radiant heat is already in place! Finished lower level with powder room. Expansive fenced rear yard, roughly 1.25 acres, with elevated paver patio, fire pit, outbuildings, raised bed gardens, & even several proud hens with their own oversized coop. Public water & sewer service. Radiant heat throughout with 850 gallon thermal storage tank, and extra insulation added in all exterior walls for increased energy-efficiency. Thirty and fifty amp generator connections are present. Roof replaced ten years ago with a thirty year shingle. Siding was replaced with Canadian Hemlock, which was purchased with a thirty year guarantee. Only a few minutes drive to all that downtown Media has to offer, plus an easy ride to commuter rail lines and only fifteen minutes from Philadelphia International Airport. This is truly a unique and impressive property with a ton of character...a refreshing alternative to the predictably boring new construction options!

    Zillow last checked:

    Listing updated:

    Listed by:

    Adrien Brientnall 610-453-5769,

    RE/MAX Town & Country

    Bought with:

    Roseann Tulley, RS330033

    Redfin Corporation

    Source: Bright MLS,MLS#: PADE2068184MLS Logo

    Facts & features

    Interior

    Bedrooms & bathrooms
    • Bedrooms: 4
    • Bathrooms: 4
    • Full bathrooms: 2
    • 1/2 bathrooms: 2
    • Main level bathrooms: 1
    Basement
    • Area: 0
    Heating
    • Radiant, Coal, Wood, Propane
    Cooling
    • None
    Appliances
    • Included: Water Heater
    • Laundry: Lower Level
    Features
    • Basement: Full,Partially Finished,Exterior Entry
    • Number of fireplaces: 2
    • Fireplace features: Wood Burning
    Interior area
    • Total structure area: 3,070
    • Total interior livable area: 3,070 sqft
    • Finished area above ground: 3,070
    • Finished area below ground: 0

    Property

    Parking
    • Total spaces: 2
    • Parking features: Garage Faces Rear, Attached, Driveway
    • Attached garage spaces: 2
    • Has uncovered spaces: Yes
    Accessibility
    • Accessibility features: None
    Features
    • Levels: Two
    • Stories: 2
    • Pool features: None
    Lot
    • Size: 1.38 Acres
    • Dimensions: 224.00 x 33.00
    Details
    • Additional structures: Above Grade, Below Grade
    • Parcel number: 35000052500
    • Zoning: RESIDENTIAL
    • Special conditions: Standard

    Construction

    Type & style
    • Home type: SingleFamily
    • Architectural style: Colonial
    • Property subtype: Single Family Residence
    Materials
    • Brick, Blown-In Insulation, Wood Siding
    • Foundation: Block
    Condition
    • New construction: No
    • Year built: 1955

    Utilities & green energy

    • Sewer: Public Sewer
    • Water: Public

    Community & neighborhood

    Location
    • Region: Media
    • Subdivision: None Available
    • Municipality: UPPER PROVIDENCE TWP

    Other

    Other facts
    • Listing agreement: Exclusive Right To Sell
    • Ownership: Fee Simple

    Price history

    DateEventPrice
    7/2/2024Sold$879,000+17.4%$286/sqft
    Source: Bright MLS #PADE2068184 Report a problem
    6/2/2024Pending sale$749,000$244/sqft
    Source: Bright MLS #PADE2068184 Report a problem
    5/31/2024Listed for sale$749,000+89.6%$244/sqft
    Source: Bright MLS #PADE2068184 Report a problem
    8/30/2002Sold$395,000+43.1%$129/sqft
    Source: Public Record Report a problem
    9/28/1994Sold$276,000$90/sqft
    Source: Public Record Report a problem

    Public tax history

    YearProperty taxesTax assessment
    2025$10,234 +6%$465,900
    2024$9,655 +3.6%$465,900
    2023$9,316 +3%$465,900
    2022$9,048 +0.2%$465,900
    2021$9,033 +641.4%$465,900 +108.8%
    2020$1,218 -84.5%$223,110
    2019$7,878 +1.6%$223,110
    2018$7,757 +533.5%$223,110
    2017$1,224 $223,110
    2016$1,224 -2%$223,110
    2015$1,249 +2%$223,110
    2014$1,224 +2.8%$223,110
    2013$1,192 +2.8%$223,110
    2012$1,159 +0.3%$223,110
    2011$1,156 +2%$223,110
    2010$1,133 +7.5%$223,110
    2009$1,054 $223,110
    2008$1,054 +8.3%$223,110
    2007$973 $223,110
    2006$973 -2%$223,110
    2005$993 $223,110
    2004$993 +8.5%$223,110
    2003$915 +7.9%$223,110
    2002$848 $223,110
    2000$848 $223,110

    Find assessor info on the county website

    Neighborhood: 19063

    Nearby schools

    GreatSchools rating
    Schools provided by the listing agent
    • District: Rose Tree Media

    Source: Bright MLS. This data may not be complete. We recommend contacting the local school district to confirm school assignments for this home.

    Get a cash offer in 3 minutes
    Find out how much your home could sell for in as little as 3 minutes with a no-obligation cash offer.
    Estimated market value
    $984,200
    Get a cash offer in 3 minutes
    Find out how much your home could sell for in as little as 3 minutes with a no-obligation cash offer.
    Estimated market value
    $984,200