Beautifully upgraded custom home in the heart of Palm Coast’s sought-after F Section! Step inside to a thoughtfully designed layout featuring three spacious bedrooms, two beautifully updated bathrooms, and a dedicated office/den perfect for working from home or creating your own private retreat. The expansive living room impresses with volume tray ceilings and a triple slider that opens seamlessly to the stunning pool area. The kitchen was fully upgraded in 2022 and showcases rich wood cabinetry, granite countertops, tile backsplash, and a cozy breakfast nook. Main living areas are adorned with arched doorways, decorative accents, and tile flooring throughout. The expansive primary suite offers a double-door entry, walk-in closet, and a luxurious bath with a jetted garden tub, separate shower, and private water closet. Enjoy Florida living at its finest in the tropical backyard oasis with mature landscaping and multiple fruit trees. The oversized paver pool deck surrounds a sparkling saltwater pool and electric-heated spa, complete with LED lighting around the pool and fencing—perfect for relaxing or entertaining. A cement walkway wraps around the home for added convenience and functionality. Additional highlights include bathrooms upgraded in 2024, exterior paint only 3 years old, a screened garage door, large utility shed on a paver pad, a security system, a sprinkler system with well, and extra sinks located in the garage, laundry room, and exterior. New roof 2023. Located just minutes from Palm Harbor Golf Club, shopping, dining, and the beach—this home offers the ideal Florida lifestyle! Dont let this one slip away!! Schedule your personal tour today!
Sold for $520,000
$520,000
201 FRANKFORD LANE, PALM COAST, FL 32137
3beds
1,968sqft
Single Family Residence
Built in 2006
10,000 Square Feet Lot
$533,800 Zestimate®
$264/sqft
$2,383 Estimated rent
Home value
$533,800
$480,000 - $593,000
$2,383/mo
Zestimate® history
Owner options
List your home for rent
$2,383/mo
Rent Zestimate®
Find your next renter with Zillow Rental Manager. Plus, with online applications, you can quickly screen prospective tenants – for free.
$2,383/mo
Rent Zestimate®
Refinance and save
$3,575/mo
Est. payment
Refinancing to a lower rate could help reduce your monthly payments and save thousands over the life of the loan.
$3,575/mo
Est. payment
Explore your selling options
Work with a Zillow partner agent
Leverage their expertise and Zillow's premium Showcase listings to get your home seen by more buyers.
Get startedList with your own agent
Get your home in front of millions of buyers by listing it on Zillow.
Learn how to do itSell it yourself
Take full control of how buyers see your home on Zillow by listing For Sale by Owner (FSBO).
List your homeWhat's special
Fruit treesGranite countertopsSparkling saltwater poolArched doorwaysElectric-heated spaExpansive primary suiteJetted garden tub
Zillow last checked:
Listing updated:
Listed by:
Pam Capela 386-986-6284,
RE/MAX SELECT PROFESSIONALS 386-283-4966
Bought with:
Pam Capela, 3195780
RE/MAX SELECT PROFESSIONALS
Source: Stellar MLS,MLS#: FC311426 Originating MLS: Flagler
Originating MLS: Flagler
Facts & features
Interior
Bedrooms & bathrooms
- Bedrooms: 3
- Bathrooms: 2
- Full bathrooms: 2
Rooms
- Room types: Den/Library/Office, Dining Room
Primary bedroom
- Features: Ceiling Fan(s), Walk-In Closet(s)
- Level: First
- Area: 210 Square Feet
- Dimensions: 14x15
Bedroom 2
- Features: Ceiling Fan(s), Built-in Closet
- Level: First
- Area: 120 Square Feet
- Dimensions: 10x12
Bedroom 3
- Features: Ceiling Fan(s), Built-in Closet
- Level: First
- Area: 121 Square Feet
- Dimensions: 11x11
Primary bathroom
- Features: Bath With Whirlpool, Dual Sinks, En Suite Bathroom, Exhaust Fan, Tub with Separate Shower Stall, Water Closet/Priv Toilet
- Level: First
- Area: 180 Square Feet
- Dimensions: 9x20
Den
- Level: First
- Area: 120 Square Feet
- Dimensions: 10x12
Dinette
- Level: First
- Area: 81 Square Feet
- Dimensions: 9x9
Dining room
- Level: First
- Area: 130 Square Feet
- Dimensions: 10x13
Kitchen
- Features: Breakfast Bar, Pantry, Granite Counters
- Level: First
- Area: 130 Square Feet
- Dimensions: 10x13
Laundry
- Level: First
- Area: 48 Square Feet
- Dimensions: 6x8
Living room
- Features: Ceiling Fan(s)
- Level: First
- Area: 352 Square Feet
- Dimensions: 22x16
Heating
- Central, Electric
Cooling
- Central Air
Appliances
- Included: Dishwasher, Disposal, Dryer, Electric Water Heater, Microwave, Range, Refrigerator, Washer
- Laundry: Inside, Laundry Room
Features
- Built-in Features, Ceiling Fan(s), Eating Space In Kitchen, High Ceilings, Primary Bedroom Main Floor, Split Bedroom, Tray Ceiling(s), Walk-In Closet(s)
- Flooring: Terrazzo, Tile
- Windows: Window Treatments, Hurricane Shutters
- Has fireplace: No
Interior area
- Total structure area: 2,988
- Total interior livable area: 1,968 sqft
Property
Parking
- Total spaces: 2
- Parking features: Garage - Attached, Carport
- Attached garage spaces: 2
- Has carport: Yes
Features
- Levels: One
- Stories: 1
- Patio & porch: Covered, Deck, Front Porch, Patio, Rear Porch, Screened
- Exterior features: Irrigation System, Rain Gutters
- Has private pool: Yes
- Pool features: In Ground, Salt Water, Screen Enclosure
- Has spa: Yes
- Spa features: Heated, In Ground
- Fencing: Vinyl
Lot
- Size: 10,000 Square Feet
- Features: Landscaped
- Residential vegetation: Fruit Trees, Mature Landscaping
Details
- Additional structures: Shed(s)
- Parcel number: 0711317007004300030
- Zoning: SFR-3
- Special conditions: None
Construction
Type & style
- Home type: SingleFamily
- Architectural style: Contemporary
- Property subtype: Single Family Residence
Materials
- Block, Stucco
- Foundation: Slab
- Roof: Shingle
Condition
- New construction: No
- Year built: 2006
Utilities & green energy
- Sewer: Public Sewer
- Water: Public
- Utilities for property: Cable Available, Electricity Available, Electricity Connected, Phone Available, Public, Sewer Available, Sewer Connected, Water Available, Water Connected
Community & HOA
Community
- Security: Security System
- Pet fee: $0 monthly
- Subdivision: PALM HARBOR
HOA
- Has HOA: No
Location
- Region: Palm Coast
Financial & listing details
- Price per square foot: $264/sqft
- Tax assessed value: $400,008
- Annual tax amount: $2,953
- Date on market: 7/25/2025
- Cumulative days on market: 23 days
- Listing terms: Cash,Conventional,FHA,VA Loan
- Ownership: Fee Simple
- Total actual rent: 0
- Electric utility on property: Yes
- Road surface type: Paved
Price history
| Date | Event | Price |
|---|---|---|
| 9/30/2025 | Sold | $520,000-5.5%$264/sqft |
Source:  Stellar MLS #FC311426 Report a problem Stellar MLS #FC311426 Report a problem | ||
| 8/21/2025 | Pending sale | $550,000$279/sqft |
Source: Stellar MLS #FC311426 Report a problem | ||
| 7/25/2025 | Listed for sale | $550,000+170.9%$279/sqft |
Source: Stellar MLS #FC311426 Report a problem | ||
| 6/19/2015 | Sold | $203,000-3.3%$103/sqft |
Source: Public Record Report a problem | ||
| 5/13/2015 | Listed for sale | $209,900+13.5%$107/sqft |
Source: Re/Max Select Professionals #212884 Report a problem | ||
| 4/2/2013 | Listing removed | $184,900$94/sqft |
Source: Palm Coast Shores Realty #191420 Report a problem | ||
| 9/27/2012 | Listed for sale | $184,900+230.2%$94/sqft |
Source: Palm Coast Shores Realty #191420 Report a problem | ||
| 4/20/2004 | Sold | $56,000$28/sqft |
Source: Public Record Report a problem | ||
Public tax history
| Year | Property taxes | Tax assessment |
|---|---|---|
| 2024 | $2,953 +3.4% | $237,771 +3% |
| 2023 | $2,856 +1.9% | $230,846 +3% |
| 2022 | $2,804 +1.8% | $224,122 +3% |
| 2021 | $2,755 +0.5% | $217,594 +1.4% |
| 2020 | $2,742 +45.1% | $214,590 +26.3% |
| 2019 | $1,889 +1.2% | $169,887 +1.9% |
| 2018 | $1,867 -24.6% | $166,719 +2.1% |
| 2017 | $2,476 | $163,290 +3.3% |
| 2016 | $2,476 +4.2% | $158,011 +3.3% |
| 2015 | $2,376 +3.5% | $152,905 +13% |
| 2014 | $2,295 | $135,255 +9.3% |
| 2013 | -- | $123,691 +1.2% |
| 2012 | -- | $122,210 -2.9% |
| 2011 | -- | $125,873 -15.8% |
| 2010 | -- | $149,545 -9.3% |
| 2009 | -- | $164,800 -10.7% |
| 2008 | -- | $184,458 -6.7% |
| 2007 | -- | $197,633 +251.7% |
| 2006 | -- | $56,200 +31.6% |
| 2005 | -- | $42,700 +109.3% |
| 2004 | -- | $20,400 |
Find assessor info on the county website
Neighborhood: 32137
Nearby homes
- $377,37610,018 Square Feet203 Frankford Ln, Palm Coast, FL 32137Off Market

- $315,0002 bd2 ba1.8k sqft197 Frankford Ln, Palm Coast, FL 32137Sold
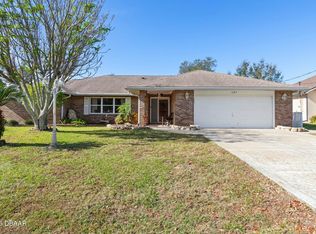
- $321,2003 bd2 ba1.7k sqft94 Frontier Dr, Palm Coast, FL 32137Off Market

- $373,6003 bd2 ba1.8k sqft96 Frontier Dr, Palm Coast, FL 32137Off Market
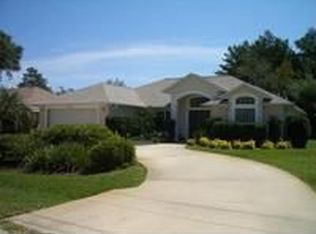
- $463,90010,001 Square Feet195 Frankford Ln, Palm Coast, FL 32137Sold
- $244,6003 bd2 ba1.3k sqft202 Frankford Ln, Palm Coast, FL 32137Off Market
- $407,9003 bd2 ba2k sqft207 Frankford Ln, Palm Coast, FL 32137Off Market
- $463,500-- bd2 ba3.1k sqft88 Frontier Dr, Palm Coast, FL 32137Off Market
Nearby schools
GreatSchools rating
- 8/10Old Kings Elementary SchoolGrades: PK-5Distance: 7.7 mi
- 5/10Matanzas High SchoolGrades: 8-12Distance: 1.9 mi
- 7/10Indian Trails Middle SchoolGrades: 6-8Distance: 2 mi
Get a cash offer in 3 minutes
Find out how much your home could sell for in as little as 3 minutes with a no-obligation cash offer.
Estimated market value
$533,800
Get a cash offer in 3 minutes
Find out how much your home could sell for in as little as 3 minutes with a no-obligation cash offer.
Estimated market value
$533,800
- Florida
- Flagler County
- Palm Coast
- 32137
- 201 FRANKFORD LANE
Nearby cities
Nearby zip codes
Other Palm Coast Topics
