Skip main navigation
Off market
  • $464,900

    201 Freemans Trce, Yorktown, VA 23693

    3beds
    1,616sqft
    Single Family Residence
    Built in 1987
    0.41 Acres Lot
    $464,900 Zestimate®
    $288/sqft
    $2,517 Estimated rent

    Home value

    $464,900

    $442,000 - $488,000

    $2,517/mo

    Zestimate® history
    Loading
    Loading...

    Owner options

    List your home for rent

    $2,517/mo

    Rent Zestimate®

    Find your next renter with Zillow Rental Manager. Plus, with online applications, you can quickly screen prospective tenants – for free.

    Learn more

    $2,517/mo

    Rent Zestimate®

    Refinance and save

    $2,840/mo

    Est. payment

    Refinancing to a lower rate could help reduce your monthly payments and save thousands over the life of the loan.

    See today's rates

    $2,840/mo

    Est. payment

    Explore your selling options

    Work with a Zillow partner agent

    Leverage their expertise and Zillow's premium Showcase listings to get your home seen by more buyers.

    Get started

    List with your own agent

    Get your home in front of millions of buyers by listing it on Zillow.

    Learn how to do it

    Sell it yourself

    Take full control of how buyers see your home on Zillow by listing For Sale by Owner (FSBO).

    List your home

    What's special

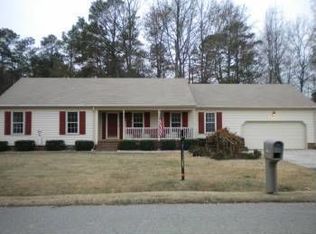
    Welcome Home! The Edgewood Community of Tabb has so much to offer with this quaint, single entrance and highly sought after Tabb School District. Prime location and proximity to the Public Library, YMCA and Super Walmart. Only 5 minutes to I-64 and just 15 minutes north of Langley AFB, NASA and 15 minutes south of the Yorktown Battlefield. You will love the open floor plan with new wood flooring, spacious rooms, wood burning brick fireplace, dining with sliding doors to the Back Yard, Rear Brick privacy fence on 2 sides, primary bedroom with ensuite bath at one end of the house and 2 additional bedrooms at the other end. Lots of Storage Space and Laundry Room with Garage Access. Conditioned crawl space and attic fan. Kitchen features Wood Cabinetry, Pantry and Appliance Closet!

    This property is off market, which means it's not currently listed for sale or rent on Zillow. This may be different from what's available on other websites or public sources.

    Zillow last checked:

    Listing updated:

    Listed by:

    Laura Pierce 804-694-9145,

    ERA Real Estate Professionals

    Bought with:

    Non-Member Non-Member

    Non MLS Member

    Source: Chesapeake Bay & Rivers AOR,MLS#: 2311975Originating MLS: Chesapeake Bay Area MLS

    Facts & features

    Interior

    Bedrooms & bathrooms
    • Bedrooms: 3
    • Bathrooms: 2
    • Full bathrooms: 2
    Primary bedroom
    • Level: First
    • Dimensions: 17.2 x 17.5
    Bedroom 2
    • Level: First
    • Dimensions: 10.5 x 14.1
    Bedroom 3
    • Level: First
    • Dimensions: 9.5 x 14.1
    Additional room
    • Description: Primary Ensuite Bathroom
    • Level: First
    • Dimensions: 12.3 x 5.0
    Additional room
    • Description: 2 Car Oversized Garage
    • Level: First
    • Dimensions: 23.5 x 23.2
    Additional room
    • Description: Hall Bathroom
    • Level: First
    • Dimensions: 4.9 x 8.9
    Dining room
    • Level: First
    • Dimensions: 13.0 x 11.3
    Kitchen
    • Level: First
    • Dimensions: 9.11 x 13.2
    Laundry
    • Level: First
    • Dimensions: 6.9 x 7.10
    Living room
    • Level: First
    • Dimensions: 14.3 x 17.1
    Heating
    • Forced Air, Propane
    Cooling
    • Electric, Attic Fan
    Appliances
    • Included: Dishwasher, Electric Cooking, Electric Water Heater, Stove
    • Laundry: Washer Hookup, Dryer Hookup
    Features
    • Bedroom on Main Level, Ceiling Fan(s), Dining Area, Double Vanity, Fireplace, High Speed Internet, Laminate Counters, Bath in Primary Bedroom, Pantry, Wired for Data, Walk-In Closet(s)
    • Flooring: Laminate, Partially Carpeted, Wood
    • Doors: Sliding Doors
    • Basement: Crawl Space
    • Attic: Access Only
    • Number of fireplaces: 1
    • Fireplace features: Masonry, Wood Burning
    Interior area
    • Total interior livable area: 1,616 sqft
    • Finished area above ground: 1,616

    Property

    Parking
    • Total spaces: 2
    • Parking features: Attached, Garage, Off Street, Oversized
    • Attached garage spaces: 2
    Features
    • Levels: One
    • Stories: 1
    • Patio & porch: Rear Porch, Front Porch, Deck
    • Exterior features: Deck, Lighting
    • Pool features: None
    • Fencing: Decorative,Partial,Wall,Fenced
    • Body of water: none
    Lot
    • Size: 0.41 Acres
    • Features: Corner Lot, Level
    • Topography: Level
    Details
    • Parcel number: T03A10223102
    • Zoning description: R20

    Construction

    Type & style
    • Home type: SingleFamily
    • Architectural style: Contemporary,Ranch
    • Property subtype: Single Family Residence
    Materials
    • Drywall, Frame, Wood Siding
    • Roof: Asphalt
    Condition
    • Resale
    • New construction: No
    • Year built: 1987

    Utilities & green energy

    • Sewer: Public Sewer
    • Water: Public, Well

    Community & neighborhood

    Community
    • Community features: Sidewalks
    Location
    • Region: Yorktown
    • Subdivision: Edgewood

    HOA & financial

    HOA
    • Has HOA: Yes
    • HOA fee: $110 annually
    • Services included: Maintenance Structure, Road Maintenance

    Other

    Other facts
    • Ownership: Individuals
    • Ownership type: Sole Proprietor

    Price history

    DateEventPrice
    6/30/2023Sold$400,000-5.9%$248/sqft
    Source: Chesapeake Bay & Rivers AOR #2311975 Report a problem
    6/19/2023Contingent$425,000$263/sqft
    Source: REIN Inc. #10487015 Report a problem
    6/2/2023Pending sale$425,000$263/sqft
    Source: Chesapeake Bay & Rivers AOR #2311975 Report a problem
    5/18/2023Listed for sale$425,000$263/sqft
    Source: Chesapeake Bay & Rivers AOR #2311975 Report a problem

    Public tax history

    YearProperty taxesTax assessment
    2025$2,988 +5.4%$383,100
    2024$2,835 +13.5%$383,100 +18.1%
    2023$2,498 -1.3%$324,400
    2022$2,530 +8.6%$324,400 +10.6%
    2021$2,331 $293,200
    2020$2,331 +2.1%$293,200 +2.1%
    2019$2,283 $287,200
    2018$2,283 $287,200
    2017-- $287,200
    2016-- $287,200 +6.1%
    2015-- $270,700
    2014-- $270,700 -4.7%
    2013-- $284,100
    2012-- $284,100 -2.8%
    2011-- $292,300
    2010-- $292,300 +0.7%
    2009-- $290,400
    2008-- $290,400 +14.9%
    2007-- $252,700
    2006-- $252,700 +35.2%
    2005-- $186,900
    2004-- $186,900
    2003-- --
    2002-- --
    2001-- --

    Find assessor info on the county website

    Neighborhood: 23693

    Nearby schools

    GreatSchools rating
    Schools provided by the listing agent
    • Elementary: Tabb
    • Middle: Tabb
    • High: Tabb

    Source: Chesapeake Bay & Rivers AOR. This data may not be complete. We recommend contacting the local school district to confirm school assignments for this home.

    Get pre-qualified for a loan
    At Zillow Home Loans, we can pre-qualify you in as little as 5 minutes with no impact to your credit score.

    An equal housing lender. NMLS #10287.

    Sell for more on Zillow
    Get a Zillow Showcase℠ listing at no additional cost and you could sell for .
    $464,900
    2% more
    +$9,298
    With Zillow Showcase(estimated)
    $474,198