Skip main navigation
Sold for $275,000
  • $275,000

    201 Frew Rd, Ellwood City, PA 16117

    2beds
    1,768sqft
    Single Family Residence
    Built in 1977
    1 Acres Lot
    $275,600 Zestimate®
    $156/sqft
    $1,604 Estimated rent

    Home value

    $275,600

    $254,000 - $298,000

    $1,604/mo

    Zestimate® history
    Loading
    Loading...

    Owner options

    List your home for rent

    $1,604/mo

    Rent Zestimate®

    Find your next renter with Zillow Rental Manager. Plus, with online applications, you can quickly screen prospective tenants – for free.

    Learn more

    $1,604/mo

    Rent Zestimate®

    Refinance and save

    $1,889/mo

    Est. payment

    Refinancing to a lower rate could help reduce your monthly payments and save thousands over the life of the loan.

    See today's rates

    $1,889/mo

    Est. payment

    Explore your selling options

    Work with a Zillow partner agent

    Leverage their expertise and Zillow's premium Showcase listings to get your home seen by more buyers.

    Get started

    List with your own agent

    Get your home in front of millions of buyers by listing it on Zillow.

    Learn how to do it

    Sell it yourself

    Take full control of how buyers see your home on Zillow by listing For Sale by Owner (FSBO).

    List your home

    What's special

    Overlooking the backyardEnclosed sunroomLaundry areaStately front entranceCommanding columnsSprawling rear deckConvenient breakfast bar
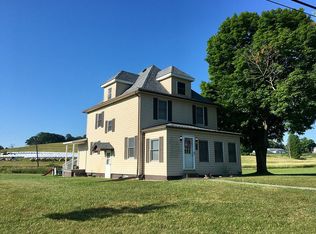
    Need room for vehicles, hobbies and all the extras? Perched on a peaceful 1-acre country setting, this spacious split-entry home offers room to relax, entertain and enjoy the outdoors. A stately front entrance makes a memorable first impression, where commanding columns rise to meet a peaked portico sheltering the steps and front door. Step inside to a bright, comfortable living room filled with natural light and flowing easily into the dining area and inviting kitchen. Warm natural-wood cabinetry, abundant counter space, tiled backsplash and a convenient breakfast bar create a welcoming hub for everyday living. Just beyond, a sun-filled enclosed porch wrapped in windows provides the perfect spot for morning coffee, a home office or quiet relaxation while overlooking the backyard. From here, step outside to the impressive 18' x 31' rear deck, offering both covered and open-air space for grilling, gatherings or simply taking in the peaceful country surroundings. The main level hosts two comfortable bedrooms, including a generously sized primary bedroom, along with a full bath featuring a double-bowl vanity. Downstairs, the living space continues with a large finished family/game room anchored by a brick fireplace, adding warmth and character. A second full bath, spacious mudroom, laundry area and abundant storage further enhance the home's functionality. Outside, car enthusiasts, hobbyists or anyone needing substantial storage will appreciate the enviable detached 3-car garage, built in 2019, an outstanding complement to the property with room for vehicles, equipment, toys or workshop space. Enjoy the breathing room of a country setting without giving up convenience. Minutes to Routes 388 and 422 with easy access to I-376 and I-79, this property keeps Ellwood City, New Castle and surrounding communities within comfortable reach. With generous indoor and outdoor living areas, a sprawling rear deck, enclosed sunroom, impressive 3-car garage and a full acre to call your own, this attractive home delivers space, versatility and peaceful country living in one inviting package. New Roof & HVAC (2019), Water heater (2024).

    Zillow last checked:

    Listing updated:

    Listed by:

    Renee Dean 724-654-5555,

    HOWARD HANNA REAL ESTATE SERVICES

    Bought with:

    David Schepner

    HOWARD HANNA BAINBRIDGE KAUFMAN REAL ESTATE

    Source: WPMLS,MLS#: 1771019MLS LogoOriginating MLS: West Penn Multi-List

    Facts & features

    Interior

    Bedrooms & bathrooms
    • Bedrooms: 2
    • Bathrooms: 2
    • Full bathrooms: 2
    Primary bedroom
    • Level: Main
    • Dimensions: 16x13
    Bedroom 2
    • Level: Main
    • Dimensions: 12x10
    Bonus room
    • Level: Lower
    • Dimensions: 13x11
    Den
    • Level: Main
    • Dimensions: 15x12
    Dining room
    • Level: Main
    • Dimensions: 10x9
    Entry foyer
    • Level: Main
    • Dimensions: 6x4
    Family room
    • Level: Lower
    • Dimensions: 18x13
    Kitchen
    • Level: Main
    • Dimensions: 10x8
    Laundry
    • Level: Lower
    • Dimensions: 17x11
    Living room
    • Level: Main
    • Dimensions: 15x11
    Heating
    • Forced Air, Gas
    Cooling
    • Central Air
    Features
    • Flooring: Carpet, Ceramic Tile, Laminate
    • Basement: Finished,Walk-Out Access
    • Number of fireplaces: 1
    • Fireplace features: Log Lighter
    Interior area
    • Total structure area: 1,768
    • Total interior livable area: 1,768 sqft

    Property

    Parking
    • Total spaces: 4
    • Parking features: Built In, Detached, Garage
    • Has attached garage: Yes
    Features
    • Levels: Multi/Split
    • Stories: 2
    • Pool features: None
    Lot
    • Size: 1 Acres
    • Dimensions: 122 x 318 x 112 x 314
    Details
    • Parcel number: 32101400

    Construction

    Type & style
    • Home type: SingleFamily
    • Architectural style: Colonial,Split Level
    • Property subtype: Single Family Residence
    Materials
    • Vinyl Siding
    • Roof: Asphalt
    Condition
    • Resale
    • Year built: 1977

    Utilities & green energy

    • Sewer: Septic Tank
    • Water: Well

    Community & HOA

    Community
    • Subdivision: SLIPPERY ROCK TWP. - GENERAL
    Location
    • Region: Ellwood City

    Financial & listing details

    • Price per square foot: $156/sqft
    • Tax assessed value: $124,100
    • Annual tax amount: $3,169
    • Date on market: 8/22/2026

    Price history

    DateEventPrice
    10/9/2026Pending sale$249,900-9.1%$141/sqft
    Source: WPMLS #1771019 Report a problem
    10/2/2026Sold$275,000+10%$156/sqft
    Source: WPMLS #1771019 Report a problem
    8/26/2026Contingent$249,900$141/sqft
    Source: WPMLS #1771019 Report a problem
    8/22/2026Listed for sale$249,900+66.6%$141/sqft
    Source: WPMLS #1771019 Report a problem
    5/16/2019Listing removed$150,000$85/sqft
    Source: J. C. Horton Realty #19-8 Report a problem
    5/10/2019Listed for sale$150,000+138.1%$85/sqft
    Source: J. C. Horton Realty #19-8 Report a problem
    9/4/1990Sold$63,000$36/sqft
    Source: Agent Provided Report a problem

    Public tax history

    YearProperty taxesTax assessment
    2025$3,169 $124,100
    2024$3,169 +4.3%$124,100
    2023$3,038 +13%$124,100 +10.9%
    2022$2,690 +189.3%$111,900
    2021$930 -62.8%$111,900
    2020$2,498 $111,900
    2019$2,498 $111,900
    2018$2,498 +214.3%$111,900
    2017$795 $111,900
    2016$795 $111,900
    2015$795 $111,900
    2014$795 $111,900
    2013$795 $111,900
    2012$795 $111,900
    2011-- $111,900
    2010-- $111,900
    2007-- $111,900
    Find assessor info on the county website

    Neighborhood: 16117

    Nearby schools

    GreatSchools rating
    Schools provided by the listing agent
    • District: Laurel

    Source: WPMLS. This data may not be complete. We recommend contacting the local school district to confirm school assignments for this home.

    Sell for more on Zillow
    Get a Zillow Showcase℠ listing at no additional cost and you could sell for .
    $275,600
    2% more
    +$5,512
    With Zillow Showcase(estimated)
    $281,112
    Sell for more on Zillow
    Get a Zillow Showcase℠ listing at no additional cost and you could sell for .
    $275,600
    2% more
    +$5,512
    With Zillow Showcase(estimated)
    $281,112