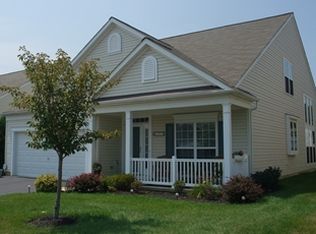
Welcome to this stunning 3 bedroom, 3 bath Cape May model home nestled in the active adult over 55 community of Traditions at Christiana. As you step inside, you'll be greeted by the elegance of hardwood floors, custom window treatments, and exquisite upgraded millwork including trim, wainscotting, and crown molding. The charming front porch entrance with new flooring sets the stage for what's to come as you enter the foyer, formal dining room, and the heart of the home - the eat-in kitchen. The kitchen boasts an island, wood cabinetry, solid surface countertops, a double oven, gas cooktop, pantry closet, and a reverse osmosis system at the sink. It effortlessly flows into the 2-story living room featuring a corner gas fireplace and French doors that lead to the inviting sunroom study with built-ins. The main floor offers a luxurious retreat in the form of a primary bedroom with new carpeting, a walk-in closet, and a spacious bath with a double vanity, sinks, and a huge tiled party shower. Additionally, the main level hosts a convenient laundry room, an additional bedroom, and a full bathroom. As you ascend to the upper level, you'll find a cozy loft, a third bedroom, a full bathroom, and a finished attic with versatile uses and ample storage. The 2-car garage is not just a place for vehicles, but also features a built-in workshop and a gladiator refrigerator. Outside, the property delights with a private patio, lovely landscaping, and a rainguard and irrigation system, creating a serene outdoor oasis. This home is a true gem!
Sold for $450,000
$450,000
201 Galleon Dr, Newark, DE 19702
3beds
2,275sqft
Single Family Residence
Built in 2006
7,405 Square Feet Lot
$479,400 Zestimate®
$198/sqft
$2,587 Estimated rent
Home value
$479,400
$455,000 - $503,000
$2,587/mo
Zestimate® history
Owner options
List your home for rent
$2,587/mo
Rent Zestimate®
Find your next renter with Zillow Rental Manager. Plus, with online applications, you can quickly screen prospective tenants – for free.
$2,587/mo
Rent Zestimate®
Refinance and save
$3,012/mo
Est. payment
Refinancing to a lower rate could help reduce your monthly payments and save thousands over the life of the loan.
$3,012/mo
Est. payment
Explore your selling options
Work with a Zillow partner agent
Leverage their expertise and Zillow's premium Showcase listings to get your home seen by more buyers.
Get startedList with your own agent
Get your home in front of millions of buyers by listing it on Zillow.
Learn how to do itSell it yourself
Take full control of how buyers see your home on Zillow by listing For Sale by Owner (FSBO).
List your homeWhat's special
Corner gas fireplaceSpacious bathBuilt-in workshopPrivate patioCozy loftCustom window treatmentsFormal dining room
Zillow last checked:
Listing updated:
Listed by:
Cathy Ortner 302-540-1425,
Compass,
Co-Listing Agent: Brian T George 302-981-7943,
Compass
Bought with:
Jeff Bollinger, RS-0008812
BHHS Fox & Roach - Hockessin
Source: Bright MLS,MLS#: DENC2054488
Facts & features
Interior
Bedrooms & bathrooms
- Bedrooms: 3
- Bathrooms: 3
- Full bathrooms: 3
- Main level bathrooms: 2
- Main level bedrooms: 2
Rooms
- Room types: Living Room, Dining Room, Primary Bedroom, Bedroom 2, Bedroom 3, Kitchen, Sun/Florida Room, Loft, Attic
Basement
- Area: 0
Heating
- Forced Air, Natural Gas
Cooling
- Central Air, Electric
Appliances
- Included: Double Oven, Oven, Cooktop, Refrigerator, Dishwasher, Washer, Dryer, Microwave, Water Treat System, Gas Water Heater
- Laundry: Main Level
Features
- Breakfast Area, Built-in Features, Ceiling Fan(s), Chair Railings, Crown Molding, Dining Area, Entry Level Bedroom, Eat-in Kitchen, Kitchen Island, Pantry, Primary Bath(s), Recessed Lighting, Wainscotting, Walk-In Closet(s), Attic, 9'+ Ceilings, 2 Story Ceilings, Dry Wall
- Flooring: Wood
- Windows: Window Treatments
- Has basement: No
- Has fireplace: No
Interior area
- Total structure area: 2,275
- Total interior livable area: 2,275 sqft
- Finished area above ground: 2,275
- Finished area below ground: 0
Property
Parking
- Total spaces: 2
- Parking features: Garage Faces Front, Garage Door Opener, Inside Entrance, Driveway, Attached
- Attached garage spaces: 2
- Has uncovered spaces: Yes
Accessibility
- Accessibility features: None
Features
- Levels: One and One Half
- Stories: 1.5
- Patio & porch: Patio
- Exterior features: Extensive Hardscape, Lighting, Sidewalks, Stone Retaining Walls
- Pool features: Community
Lot
- Size: 7,405 Square Feet
- Features: Private, Landscaped
Details
- Additional structures: Above Grade, Below Grade
- Parcel number: 09029.40076
- Zoning: ST
- Special conditions: Standard
Construction
Type & style
- Home type: SingleFamily
- Architectural style: Cape Cod
- Property subtype: Single Family Residence
Materials
- Vinyl Siding, Stone
- Foundation: Slab
- Roof: Shingle,Pitched
Condition
- New construction: No
- Year built: 2006
Details
- Builder model: Cape May Model
Utilities & green energy
- Sewer: Public Sewer
- Water: Public
Community & HOA
Community
- Features: Pool
- Senior community: Yes
- Subdivision: Traditions At Christiana
HOA
- Has HOA: Yes
- Services included: Common Area Maintenance, Maintenance Grounds, Pool(s), Snow Removal, Health Club, Trash
- HOA fee: $250 monthly
Location
- Region: Newark
Financial & listing details
- Price per square foot: $198/sqft
- Tax assessed value: $87,700
- Annual tax amount: $3,768
- Date on market: 1/6/2024
- Listing agreement: Exclusive Right To Sell
- Ownership: Fee Simple
Price history
| Date | Event | Price |
|---|---|---|
| 3/1/2024 | Sold | $450,000$198/sqft |
Source:  Bright MLS #DENC2054488 Report a problem Bright MLS #DENC2054488 Report a problem | ||
| 1/8/2024 | Pending sale | $450,000$198/sqft |
Source: Bright MLS #DENC2054488 Report a problem | ||
| 1/6/2024 | Listed for sale | $450,000+2%$198/sqft |
Source: Bright MLS #DENC2054488 Report a problem | ||
| 4/13/2007 | Sold | $441,145$194/sqft |
Source: Public Record Report a problem | ||
Public tax history
| Year | Property taxes | Tax assessment |
|---|---|---|
| 2025 | -- | $476,600 +443.4% |
| 2024 | $3,860 +18.1% | $87,700 |
| 2023 | $3,268 +0.7% | $87,700 |
| 2022 | $3,246 -0.7% | $87,700 |
| 2021 | $3,268 +2.9% | $87,700 |
| 2020 | $3,176 +14.5% | $87,700 |
| 2019 | $2,774 +6.7% | $87,700 |
| 2017 | $2,599 +5.2% | $87,700 |
| 2016 | $2,471 | $87,700 |
| 2015 | $2,471 +11.5% | $87,700 |
| 2014 | $2,216 | $87,700 |
| 2013 | -- | $87,700 |
| 2012 | -- | $87,700 |
| 2011 | -- | $87,700 |
| 2010 | -- | $87,700 |
| 2009 | -- | $87,700 |
| 2008 | -- | $87,700 |
| 2007 | -- | $87,700 +649.6% |
| 2006 | -- | $11,700 |
Find assessor info on the county website
Neighborhood: Traditions at Christiana
Nearby homes
- $481,4002 bd2 ba2.2k sqft203 Galleon Dr, Newark, DE 19702Off Market
- $394,7002 bd2 ba1.6k sqft335 Sentinel Ln, Newark, DE 19702Off Market
- $403,9002 bd2 ba1.7k sqft331 Sentinel Ln, Newark, DE 19702Off Market
- $490,0003 bd3 ba2.2k sqft205 Galleon Dr, Newark, DE 19702Off Market
- $--1 bd1 ba796 sqft1001 Compass Way #1119, Newark, DE 19711Off Market
- $--2 bd2 ba1.3k sqft1001 Compass Way #1224, Newark, DE 19711Off Market
- $--2 bd2 ba1.2k sqft1001 Compass Way #1427, Newark, DE 19711Off Market
- $--2 bd2 ba1.4k sqft1001 Compass Way #1418, Newark, DE 19711Off Market
Nearby schools
GreatSchools rating
- 7/10Gallaher (Robert S.) Elementary SchoolGrades: K-5Distance: 1.2 mi
- 6/10Christiana High SchoolGrades: 6-12Distance: 0.8 mi
- 3/10Shue-Medill Middle SchoolGrades: 6-8Distance: 2.6 mi
Schools provided by the listing agent
- District: Christina
Source: Bright MLS. This data may not be complete. We recommend contacting the local school district to confirm school assignments for this home.
Get a cash offer in 3 minutes
Find out how much your home could sell for in as little as 3 minutes with a no-obligation cash offer.
Estimated market value
$479,400
Get a cash offer in 3 minutes
Find out how much your home could sell for in as little as 3 minutes with a no-obligation cash offer.
Estimated market value
$479,400
Nearby cities
Nearby neighborhoods
Nearby zip codes
Other Newark Topics
