Skip main navigation
Sold for $789,000
  • Tax assessed value
    $789,000

    201 Gannet St, Vacaville, CA 95688

    4beds
    2,853sqft
    Residential, Single Family Residence
    Built in 2024
    6,891 Square Feet Lot
    $777,700 Zestimate®
    $277/sqft
    $3,948 Estimated rent

    Home value

    $777,700

    $739,000 - $817,000

    $3,948/mo

    Zestimate® history
    Loading
    Loading...

    Owner options

    List your home for rent

    $3,948/mo

    Rent Zestimate®

    Find your next renter with Zillow Rental Manager. Plus, with online applications, you can quickly screen prospective tenants – for free.

    Learn more

    $3,948/mo

    Rent Zestimate®

    Refinance and save

    $5,052/mo

    Est. payment

    Refinancing to a lower rate could help reduce your monthly payments and save thousands over the life of the loan.

    See today's rates

    $5,052/mo

    Est. payment

    Explore your selling options

    Work with a Zillow partner agent

    Leverage their expertise and Zillow's premium Showcase listings to get your home seen by more buyers.

    Get started

    List with your own agent

    Get your home in front of millions of buyers by listing it on Zillow.

    Learn how to do it

    Sell it yourself

    Take full control of how buyers see your home on Zillow by listing For Sale by Owner (FSBO).

    List your home

    What's special

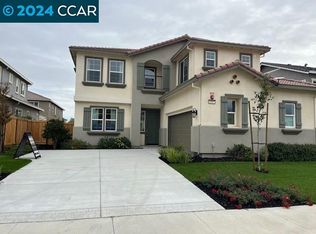
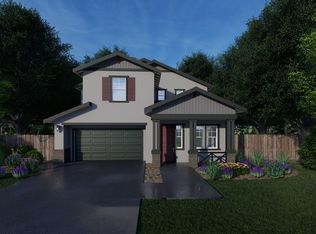
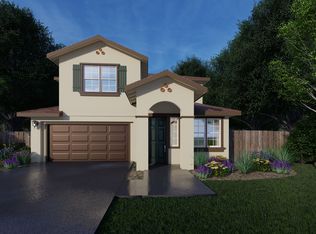
    The Bryden Model at Bristowe exudes charm and sophistication, making it the ideal choice for those who appreciate elegance in every detail. With two-stories, the Bryden Model adapts seamlessly to your lifestyle, proving that elegance knows no bounds. Enjoy 4 bedrooms, each designed for comfort and privacy, and luxuriate in 3 well-appointed bathrooms. Customize your living spaces to reflect your unique preferences. Situated in the prestigious North Village community, the Bryden offers convenience to schools, shopping, and major commute routes. Trust in Seeno Homes' commitment to quality and customer satisfaction. Your perfect haven awaits. Schedule a tour today!

    Zillow last checked:

    Listing updated:

    Listed by:

    John Arcidiacono DRE #01367796 925-203-0462,

    Seecon Realty, Inc

    Bought with:

    John Arcidiacono, DRE #01367796

    Seecon Realty, Inc

    Source: CCAR,MLS#: 41068981MLS Logo

    Facts & features

    Interior

    Bedrooms & bathrooms
    • Bedrooms: 4
    • Bathrooms: 3
    • Full bathrooms: 3
    Rooms
    • Room types: 1 Bedroom, 1 Bath, Main Entry, Dining Room, Family Room
    Kitchen
    • Features: Breakfast Bar, Counter - Solid Surface, Dishwasher, Eat In Kitchen, Garbage Disposal, Gas Range/Cooktop, Island, Microwave, Range/Oven Free Standing
    Heating
    • Forced Air
    Cooling
    • Has cooling: Yes
    Appliances
    • Included: Dishwasher, Gas Range, Microwave, Free-Standing Range, Tankless Water Heater
    • Laundry: Hookups Only, Cabinets
    Features
    • Formal Dining Room, Breakfast Bar, Counter - Solid Surface
    • Flooring: Laminate, Tile, Carpet
    • Number of fireplaces: 1
    • Fireplace features: Family Room
    Interior area
    • Total structure area: 2,853
    • Total interior livable area: 2,853 sqft

    Property

    Parking
    • Total spaces: 2
    • Parking features: Garage Faces Side, On Street, Garage Door Opener
    • Garage spaces: 2
    • Has uncovered spaces: Yes
    Features
    • Levels: Two
    • Stories: 2
    • Pool features: None
    Lot
    • Size: 6,891 Square Feet
    • Features: Front Yard, Back Yard, Landscape Front
    Details
    • Parcel number: 0106330010
    • Special conditions: Standard

    Construction

    Type & style
    • Home type: SingleFamily
    • Architectural style: Contemporary
    • Property subtype: Residential, Single Family Residence
    Materials
    • Stucco
    • Roof: Tile
    Condition
    • New construction: Yes
    • Year built: 2024
    Details
    • Warranty included: Yes

    Utilities & green energy

    • Electric: Photovoltaics Seller Owned, 220 Volts in Laundry

    Community & HOA

    Community
    • Subdivision: Other
    HOA
    • Has HOA: Yes
    • Amenities included: Playground, Dog Park, Park
    • Services included: Common Area Maint
    • HOA fee: $27 monthly
    • HOA name: NOT LISTED
    • HOA phone: 925-937-1011
    Location
    • Region: Vacaville

    Financial & listing details

    • Price per square foot: $277/sqft
    • Tax assessed value: $789,000
    • Annual tax amount: $9,968
    • Date on market: 8/7/2024

    Price history

    DateEventPrice
    10/16/2024Sold$789,000-7.2%$277/sqft
    Source: CCAR #41068981 Report a problem
    9/6/2024Pending sale$850,460$298/sqft
    Source: bridgeMLS/CCAR/Bay East AOR #41068981 Report a problem
    8/23/2024Price change$850,460+3.7%$298/sqft
    Source: bridgeMLS/CCAR/Bay East AOR #41068981 Report a problem
    8/16/2024Price change$819,900-3.6%$287/sqft
    Source: bridgeMLS/CCAR/Bay East AOR #41068981 Report a problem
    8/7/2024Listed for sale$850,460+5.8%$298/sqft
    Source: bridgeMLS/CCAR/Bay East AOR #41068981 Report a problem
    1/26/2024Listing removed--
    Source: bridgeMLS/CCAR/Bay East AOR #41045619 Report a problem
    12/7/2023Listed for sale$804,000$282/sqft
    Source: bridgeMLS/CCAR/Bay East AOR #41045619 Report a problem

    Public tax history

    YearProperty taxesTax assessment
    2025$9,968 +1397.5%$789,000 +17634.3%
    2024$666 +347.3%$4,449 +2%
    2023$149 -2.2%$4,362 +2%
    2022$152 +8.1%$4,277 +2%
    2021$141 $4,194 +1%
    2020-- $4,151
    Find assessor info on the county website

    Neighborhood: 95688

    Nearby schools

    GreatSchools rating
    Get a cash offer in 3 minutes
    Find out how much your home could sell for in as little as 3 minutes with a no-obligation cash offer.
    Estimated market value
    $777,700
    Get a cash offer in 3 minutes
    Find out how much your home could sell for in as little as 3 minutes with a no-obligation cash offer.
    Estimated market value
    $777,700