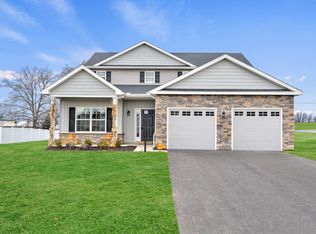
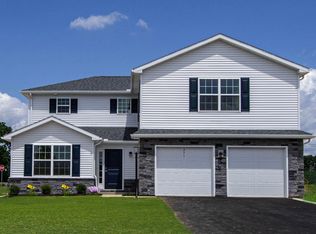
Enjoy one level living with our Willow II, Ranch home style floor plan. This plan features a spacious kitchen with center island, granite countertops, solid maple wood cabinetry, soft close doors and drawers, pantry, mudroom, natural gas range and recessed lighting. Also offering 3 bedrooms, 2 1/2 bathrooms, a study/den, living room and dining room. The primary suite has double door opening and attached ensuite full bath with 5ft walk in shower and seat and double sinks, solid maple cabinetry with soft close doors and drawers, plus large walk in closet, 2nd clothing closet and linen closets. Two car attached garage and 8x10 patio. Efficient natural gas heating and cooling, public water and sewer utilities.
This property is off market, which means it's not currently listed for sale or rent on Zillow. This may be different from what's available on other websites or public sources.