Skip main navigation
Sold for $1,810,000
  • $1,810,000

    201 Gennessee St, San Francisco, CA 94112

    2beds
    1,296sqft
    Single Family Residence
    Built in 1915
    2,495 Square Feet Lot
    $1,825,000 Zestimate®
    $1,397/sqft
    $4,675 Estimated rent

    Home value

    $1,825,000

    $1.66M - $2.01M

    $4,675/mo

    Zestimate® history
    Loading
    Loading...

    Owner options

    List your home for rent

    $4,675/mo

    Rent Zestimate®

    Find your next renter with Zillow Rental Manager. Plus, with online applications, you can quickly screen prospective tenants – for free.

    Learn more

    $4,675/mo

    Rent Zestimate®

    Refinance and save

    $11,646/mo

    Est. payment

    Refinancing to a lower rate could help reduce your monthly payments and save thousands over the life of the loan.

    See today's rates

    $11,646/mo

    Est. payment

    Explore your selling options

    Work with a Zillow partner agent

    Leverage their expertise and Zillow's premium Showcase listings to get your home seen by more buyers.

    Get started

    List with your own agent

    Get your home in front of millions of buyers by listing it on Zillow.

    Learn how to do it

    Sell it yourself

    Take full control of how buyers see your home on Zillow by listing For Sale by Owner (FSBO).

    List your home

    What's special

    Cozy gas fireplaceBackyard spaceSpacious garageElegant coved ceilingsDesirable corner lotBeautiful hardwood floors
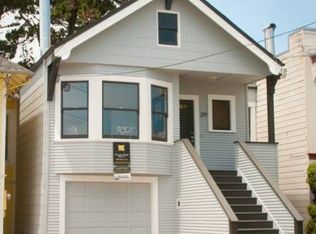
    Welcome to 201 Gennesee Street, a charming 1915 San Francisco home located in the heart of the desirable Sunnyside neighborhood. Offered for the first time in over 60 years, this beloved family home presents a rare opportunity for buyers looking to create their dream home while building future value. Situated on a desirable corner lot, this two-bedroom, one-bath residence combines classic San Francisco architecture with exciting possibilities for the next chapter. From the moment you enter, you'll appreciate the warmth and character of a bygone era, including beautiful hardwood floors, elegant coved ceilings, a cozy gas fireplace, and a welcoming living room filled with natural charm. The formal dining room features classic period details, including a beautiful ceiling design, and offers the perfect gathering space for family dinners and entertaining. The home's traditional floor plan includes two bedrooms with exceptional closet space. One bedroom was thoughtfully configured into two rooms over the years, creating three bedrooms. Easy to convert to three bedrooms. The spacious garage and basement level provide excellent storage, parking, workshop space, and future possibilities. The corner-lot configuration, backyard space, and existing lower-level areas create exciting potential for expansion, redesign, or ADU opportunities (buyer to verify possibilities with the City of San Francisco). The home is ready for its next owner's vision. Update, restore, expand, or reimagine this classic property and create something truly special. The location is outstanding: just one block from Sunnyside Elementary, close to City College of San Francisco, Monterey Boulevard shops and restaurants, Glen Park BART, neighborhood parks, and the trails and open space surrounding Mount Davidson. Whether you are a first-time buyer searching for a home where you can create sweat equity, a contractor looking for your next project, or someone dreaming of customizing a classic San Francisco property, 201 Gennesee Street offers the location, character, and opportunity that rarely come together. A wonderful home, a special neighborhood, and endless possibilities await. The home could easily be converted to a three bedroom.

    Zillow last checked:

    Listing updated:

    Listed by:

    Ron Davis DRE #00961181 415-846-3077,

    Voyage Real Estate 415-846-3077

    Bought with:

    Grant Edward Beggs, DRE #01976692

    Sotheby's International Realty

    Source: SFAR,MLS#: 426140433MLS LogoOriginating MLS: San Francisco Association of REALTORS

    Facts & features

    Interior

    Bedrooms & bathrooms
    • Bedrooms: 2
    • Bathrooms: 1
    • Full bathrooms: 1
    Primary bedroom
    • Area: 0
    • Dimensions: 0 x 0
    Bedroom 1
    • Area: 0
    • Dimensions: 0 x 0
    Bedroom 2
    • Area: 0
    • Dimensions: 0 x 0
    Bedroom 3
    • Area: 0
    • Dimensions: 0 x 0
    Bedroom 4
    • Area: 0
    • Dimensions: 0 x 0
    Dining room
    • Features: Formal Area
    • Level: Main
    • Area: 0
    • Dimensions: 0 x 0
    Family room
    • Area: 0
    • Dimensions: 0 x 0
    Kitchen
    • Features: Laminate Counters
    • Level: Main
    • Area: 0
    • Dimensions: 0 x 0
    Living room
    • Level: Main
    • Area: 0
    • Dimensions: 0 x 0
    Heating
    • Fireplace(s), Gas, Natural Gas
    Appliances
    • Included: Trash Compactor, Dishwasher, Gas Water Heater, Dryer, Washer
    • Laundry: Gas Dryer Hookup, Inside Room
    Features
    • Flooring: Wood
    • Windows: Bay Window(s), Double Pane Windows, Skylight(s)
    • Basement: Full
    • Number of fireplaces: 1
    • Fireplace features: Gas Log
    Interior area
    • Total structure area: 1,296
    • Total interior livable area: 1,296 sqft

    Property

    Parking
    • Total spaces: 1
    • Parking features: 1/2 Car Space, 24'+ Deep Garage, Independent, On Site (Single Family Only)
    • Garage spaces: 1
    Features
    • Fencing: Back Yard
    • Has view: Yes
    • View description: Bay
    • Has water view: Yes
    • Water view: Bay
    Lot
    • Size: 2,495 Square Feet
    • Features: Corner Lot
    Details
    • Parcel number: 3123009
    • Special conditions: Trust

    Construction

    Type & style
    • Home type: SingleFamily
    • Property subtype: Single Family Residence
    • Attached to another structure: Yes
    Materials
    • Wood
    • Foundation: Concrete Perimeter
    • Roof: Composition,Shingle
    Condition
    • Year built: 1915

    Utilities & green energy

    • Sewer: Public Sewer
    • Water: Meter on Site
    • Utilities for property: Cable Available, Internet Available, Natural Gas Connected, Public, Sewer Connected

    Community & HOA

    Community
    • Security: Carbon Monoxide Detector(s), Smoke Detector(s)
    HOA
    • Has HOA: No
    Location
    • Region: San Francisco
    • Elevation: 0

    Financial & listing details

    • Price per square foot: $1,397/sqft
    • Tax assessed value: $50,535
    • Annual tax amount: $626
    • Date on market: 7/1/2026
    • Cumulative days on market: 17 days
    • Total actual rent: 0

    Price history

    DateEventPrice
    8/12/2026Sold$1,810,000+81.4%$1,397/sqft
    Source: SFAR #426140433 Report a problem
    7/21/2026Pending sale$998,000$770/sqft
    Source: SFAR #426140433 Report a problem
    7/1/2026Listed for sale$998,000$770/sqft
    Source: SFAR #426140433 Report a problem

    Public tax history

    YearProperty taxesTax assessment
    2025$626 +2.7%$50,535 +2%
    2024$609 +1.5%$49,545 +2%
    2023$601 +1.8%$48,574 +2%
    2022$590 +1.7%$47,622 +2%
    2021$580 -0.1%$46,689 +1%
    2020$581 +3.2%$46,211 +2%
    2019$563 +3.1%$45,306 +2%
    2018$546 +1.2%$44,418 +2%
    2017$539 +7.9%$43,548 +2%
    2016$500 +1.3%$42,695 +1.5%
    2015$494 +2.6%$42,054 +2%
    2014$481 $41,231 +0.5%
    2013-- $41,045 +2%
    2012-- $40,241 +2%
    2011-- $39,453 +0.7%
    2010-- $39,160 -0.2%
    2009-- $39,253 +2%
    2008-- $38,485 +2%
    2007-- $37,731 +2%
    2006-- $36,992 +2%
    2005-- $36,268 +3.9%
    2003-- $34,907 +2%
    2002-- $34,224 +2%
    2001-- $33,555 +2%
    2000-- $32,897
    Find assessor info on the county website

    Neighborhood: Sunnyside

    Nearby schools

    GreatSchools rating
    Get a cash offer in 3 minutes
    Find out how much your home could sell for in as little as 3 minutes with a no-obligation cash offer.
    Estimated market value
    $1,825,000
    Get a cash offer in 3 minutes
    Find out how much your home could sell for in as little as 3 minutes with a no-obligation cash offer.
    Estimated market value
    $1,825,000