Welcome to 201 Georges Ct – your dream home at an affordable price in North Wales. Step into contemporary living with this stunning three-story townhouse, perfectly situated in the sought-after suburb of North Wales. Designed with the modern lifestyle in mind, this home offers a seamless blend of style, comfort, and convenience. Enjoy spacious living with three distinct living rooms, an oversized eat-in kitchen with a separate dining room, and three bedrooms each a private haven offering ample space, natural light, and trendy finishes. The 2.5 bathrooms include the luxury of a master en-suite, a full guest bathroom, and a convenient powder room on the first level. The oversized master suite boasts double walk-in closets and a private bathroom with a soaking tub and shower – your personal retreat after a long day. Love the outdoors? The private balcony deck is ideal for morning coffee, evening drinks, or hosting weekend BBQs – your personal outdoor oasis in the heart of the suburbs. Say goodbye to parking woes with your private driveway and attached garage, offering extra storage space and protection from the elements. Nestled in the vibrant community of Terrace at Montgomery, this home is surrounded by trendy shops, cozy cafes, and lush parks. With excellent schools, easy access to public transport, and a friendly neighborhood vibe, it’s the perfect spot for young professionals and growing families alike. Don’t miss out on this rare gem – a blend of suburban peace and urban flair. Schedule your visit today and start living your dream! OPEN HOUSE SUNDAY 1-3PM.
Sold for $445,000
$445,000
201 Georges Ct, North Wales, PA 19454
3beds
1,544sqft
Townhouse
Built in 2003
1,000 Square Feet Lot
$467,000 Zestimate®
$288/sqft
$2,866 Estimated rent
Home value
$467,000
$444,000 - $490,000
$2,866/mo
Zestimate® history
Owner options
List your home for rent
$2,866/mo
Rent Zestimate®
Find your next renter with Zillow Rental Manager. Plus, with online applications, you can quickly screen prospective tenants – for free.
$2,866/mo
Rent Zestimate®
Refinance and save
$3,190/mo
Est. payment
Refinancing to a lower rate could help reduce your monthly payments and save thousands over the life of the loan.
$3,190/mo
Est. payment
Explore your selling options
Work with a Zillow partner agent
Leverage their expertise and Zillow's premium Showcase listings to get your home seen by more buyers.
Get startedList with your own agent
Get your home in front of millions of buyers by listing it on Zillow.
Learn how to do itSell it yourself
Take full control of how buyers see your home on Zillow by listing For Sale by Owner (FSBO).
List your homeWhat's special
Zillow last checked:
Listing updated:
Listed by:
Kelly Berk 267-966-8432,
RE/MAX Centre Realtors
Bought with:
Sharyn Soliman, RS330729
Keller Williams Real Estate-Blue Bell
Source: Bright MLS,MLS#: PAMC2106528
Facts & features
Interior
Bedrooms & bathrooms
- Bedrooms: 3
- Bathrooms: 3
- Full bathrooms: 2
- 1/2 bathrooms: 1
Basement
- Area: 0
Heating
- Zoned, Natural Gas
Cooling
- Central Air, Electric
Appliances
- Included: Gas Water Heater
Features
- Has basement: No
- Has fireplace: No
Interior area
- Total structure area: 1,544
- Total interior livable area: 1,544 sqft
- Finished area above ground: 1,544
- Finished area below ground: 0
Property
Parking
- Total spaces: 1
- Parking features: Inside Entrance, Attached, Driveway
- Attached garage spaces: 1
- Has uncovered spaces: Yes
Accessibility
- Accessibility features: None
Features
- Levels: Three
- Stories: 3
- Pool features: None
Lot
- Size: 1,000 Square Feet
- Dimensions: 1.00 x 0.00
Details
- Additional structures: Above Grade, Below Grade
- Parcel number: 460000945458
- Zoning: RESIDENTIAL
- Special conditions: Probate Listing
Construction
Type & style
- Home type: Townhouse
- Architectural style: Traditional
- Property subtype: Townhouse
Materials
- Vinyl Siding
- Foundation: Slab
Condition
- New construction: No
- Year built: 2003
Utilities & green energy
- Sewer: Public Sewer
- Water: Public
Community & HOA
Community
- Subdivision: Terrace At Montgom
HOA
- Has HOA: Yes
- Amenities included: Basketball Court, Jogging Path, Tot Lots/Playground
- Services included: Maintenance Grounds, All Ground Fee, Management, Road Maintenance, Maintenance Structure
- HOA fee: $293 monthly
- HOA name: CAMCO
Location
- Region: North Wales
- Municipality: MONTGOMERY TWP
Financial & listing details
- Price per square foot: $288/sqft
- Tax assessed value: $159,670
- Annual tax amount: $6,028
- Date on market: 6/6/2024
- Listing agreement: Exclusive Right To Sell
- Inclusions: All Appliances-as Shown Condition
- Ownership: Fee Simple
Price history
| Date | Event | Price |
|---|---|---|
| 7/9/2024 | Sold | $445,000+7.2%$288/sqft |
Source:  Bright MLS #PAMC2106528 Report a problem Bright MLS #PAMC2106528 Report a problem | ||
| 6/11/2024 | Pending sale | $415,000$269/sqft |
Source: Bright MLS #PAMC2106528 Report a problem | ||
| 6/11/2024 | Contingent | $415,000$269/sqft |
Source: Bright MLS #PAMC2106528 Report a problem | ||
| 6/6/2024 | Listed for sale | $415,000+90.2%$269/sqft |
Source: Bright MLS #PAMC2106528 Report a problem | ||
| 3/25/2003 | Sold | $218,215$141/sqft |
Source: Public Record Report a problem | ||
Public tax history
| Year | Property taxes | Tax assessment |
|---|---|---|
| 2025 | $6,241 +6.3% | $159,670 |
| 2024 | $5,869 | $159,670 |
| 2023 | $5,869 +7% | $159,670 |
| 2022 | $5,483 +6.4% | $159,670 |
| 2021 | $5,155 +2.7% | $159,670 |
| 2020 | $5,019 +1.9% | $159,670 |
| 2019 | $4,925 +2.8% | $159,670 |
| 2018 | $4,791 +3% | $159,670 |
| 2017 | $4,652 +2% | $159,670 |
| 2016 | $4,562 +2.7% | $159,670 |
| 2015 | $4,442 +1.7% | $159,670 |
| 2014 | $4,366 +1.4% | $159,670 |
| 2013 | $4,306 +1.4% | $159,670 |
| 2012 | $4,247 +1.7% | $159,670 |
| 2011 | $4,174 +2.4% | $159,670 |
| 2010 | $4,075 +3.2% | $159,670 |
| 2009 | $3,948 +3.6% | $159,670 |
| 2008 | $3,809 +2.1% | -- |
| 2007 | $3,729 +5.7% | -- |
| 2006 | $3,527 +2.5% | -- |
| 2005 | $3,442 +3.6% | -- |
| 2004 | $3,322 +5832.1% | -- |
| 2003 | $56 | -- |
| 2002 | $56 +7.7% | -- |
| 2000 | $52 +2% | -- |
| 1999 | $51 | -- |
Find assessor info on the county website
Neighborhood: 19454
Nearby homes
- $483,2003 bd3 ba1.9k sqft202 Georges Ct, North Wales, PA 19454Off Market

- $510,0003 bd3 ba2k sqft200 Georges Ct, North Wales, PA 19454Sold
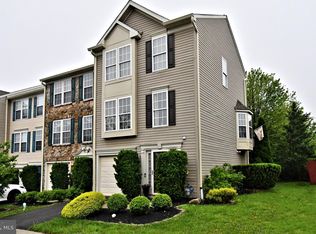
- $478,4003 bd2 ba1.6k sqft203 Georges Ct, North Wales, PA 19454Off Market
- $468,5002 bd3 ba2k sqft204 Georges Ct, North Wales, PA 19454Off Market

- $491,8003 bd3 ba1.6k sqft400 Georges Ct, North Wales, PA 19454Off Market
- $467,1003 bd2 ba1.8k sqft401 Georges Ct, North Wales, PA 19454Off Market
- $485,4003 bd3 ba1.5k sqft402 Georges Ct, North Wales, PA 19454Off Market
- $488,6003 bd3 ba2k sqft305 Georges Ct, North Wales, PA 19454Off Market
Nearby schools
GreatSchools rating
- 8/10Montgomery El SchoolGrades: K-6Distance: 1.2 mi
- 10/10Pennbrook Middle SchoolGrades: 7-9Distance: 2.5 mi
- 9/10North Penn Senior High SchoolGrades: 10-12Distance: 4.5 mi
Schools provided by the listing agent
- District: North Penn
Source: Bright MLS. This data may not be complete. We recommend contacting the local school district to confirm school assignments for this home.
Get a cash offer in 3 minutes
Find out how much your home could sell for in as little as 3 minutes with a no-obligation cash offer.
Estimated market value
$467,000
Get a cash offer in 3 minutes
Find out how much your home could sell for in as little as 3 minutes with a no-obligation cash offer.
Estimated market value
$467,000
- Pennsylvania
- Montgomery County
- North Wales
- 19454
- 201 Georges Ct
Nearby cities
Nearby zip codes
Other North Wales Topics
