Skip main navigation
Off market
  • $326,500

    201 Glen View Ter, Abingdon, MD 21009

    3beds
    1,861sqft
    Townhouse
    Built in 1996
    2,178 Square Feet Lot
    $326,500 Zestimate®
    $175/sqft
    $2,495 Estimated rent

    Home value

    $326,500

    $310,000 - $343,000

    $2,495/mo

    Zestimate® history
    Loading
    Loading...

    Owner options

    List your home for rent

    $2,495/mo

    Rent Zestimate®

    Find your next renter with Zillow Rental Manager. Plus, with online applications, you can quickly screen prospective tenants – for free.

    Learn more

    $2,495/mo

    Rent Zestimate®

    Refinance and save

    $2,025/mo

    Est. payment

    Refinancing to a lower rate could help reduce your monthly payments and save thousands over the life of the loan.

    See today's rates

    $2,025/mo

    Est. payment

    Explore your selling options

    Work with a Zillow partner agent

    Leverage their expertise and Zillow's premium Showcase listings to get your home seen by more buyers.

    Get started

    List with your own agent

    Get your home in front of millions of buyers by listing it on Zillow.

    Learn how to do it

    Sell it yourself

    Take full control of how buyers see your home on Zillow by listing For Sale by Owner (FSBO).

    List your home

    What's special

    Separate dining roomMuch natural light

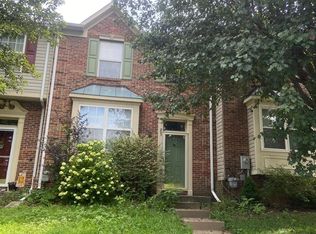
    Stunning partial brick front town lovingly maintained in Constant Friendship! Pride of ownership is instantly apparent in the impeccable curb appeal of this spacious home. Foyer featuring a welcome closet, and step up into the sun drenched, open living room situated in the front of the home. Gleaming hardwood floors throughout the main level! The separate dining room off of the kitchen features plenty of space for everyone. The updated spacious kitchen includes stainless steel appliances, and a slider to the large rear deck overlooking a nice spacious yard backing to mature trees, and pantry for storage. Convenient first floor powder room exists 3 steps down from the living room leading to the open large basement, Fully finished providing so much flexible space for spreading out! Slider walk out provides so much natural light. A large primary bedroom features vaulted ceiling, ceiling fan, double window, spacious walk in closet with linen closet, and primary bath with a shower and neutral accents. 2nd and 3rd bedrooms on the upper level are generously sized, each with large windows and nice closets. Full hall bath features vinyl flooring, tub/shower combo, and oak vanity. Constant Friendship is conveniently located near countless shops, restaurants, parks, and the library with easy access to I-95! Don't wait! Sellers have found their new home of choice and ready for this loving home to go to new a buyer!! This one will go fast!

    This property is off market, which means it's not currently listed for sale or rent on Zillow. This may be different from what's available on other websites or public sources.

    Facts & features

    Interior

    Bedrooms & bathrooms
    • Bedrooms: 3
    • Bathrooms: 3
    • Full bathrooms: 2
    • 1/2 bathrooms: 1
    Heating
    • Forced air, Heat pump
    Cooling
    • Central
    Appliances
    • Included: Dishwasher, Dryer, Garbage disposal, Microwave, Range / Oven, Refrigerator, Washer
    Features
    • Kitchen - Country
    • Flooring: Hardwood
    • Basement: Finished
    • Has fireplace: Yes
    Interior area
    • Total interior livable area: 1,861 sqft

    Property

    Features
    • Exterior features: Brick
    Lot
    • Size: 2,178 sqft
    Details
    • Parcel number: 01267345

    Construction

    Type & style
    • Home type: Townhouse
    Materials
    • Roof: Shake / Shingle
    Condition
    • Year built: 1996

    Community & neighborhood

    Location
    • Region: Abingdon

    HOA & financial

    HOA
    • Has HOA: Yes
    • HOA fee: $76 monthly

    Other

    Other facts
    • Heating YN: Y
    • Property Type: Residential
    • Bathrooms Half: 1
    • Ownership Interest: Fee Simple
    • Construction Materials: Brick Front
    • Bathrooms Full: 2
    • Parking Features: Assigned
    • HOA Fee Freq: Monthly
    • Interior Features: Kitchen - Country
    • Tax Lot: 1039
    • Tax Annual Amount: 2054.12
    • Standard Status: Active
    • Pool: No Pool
    • Structure Type: Row/Townhouse
    • Tax Total Finished SQFT: 1356

    Price history

    DateEventPrice
    9/27/2021Sold$255,000+0%$137/sqft
    Source: Bright MLS #MDHR2002624 Report a problem
    8/24/2021Pending sale$254,900$137/sqft
    Source: Long & Foster Broker Feed #MDHR2002624 Report a problem
    8/13/2021Listed for sale$254,900+18.8%$137/sqft
    Source: Long & Foster Broker Feed #MDHR2002624 Report a problem
    9/21/2018Sold$214,500+2.2%$115/sqft
    Source: Public Record Report a problem
    7/23/2018Price change$209,900-3.7%$113/sqft
    Source: Remax Vision #1002088692 Report a problem
    7/8/2018Price change$217,900-3.2%$117/sqft
    Source: Cummings & Co. Realtors #1001903910 Report a problem
    6/24/2018Price change$225,000-6.2%$121/sqft
    Source: Cummings & Co. Realtors #1001903910 Report a problem
    6/19/2018Listed for sale$239,900+18.8%$129/sqft
    Source: Cummings & Co. Realtors #1001903910 Report a problem
    4/20/2011Sold$202,000$109/sqft
    Source: Public Record Report a problem
    2/25/2011Price change$202,000+1%$109/sqft
    Source: Long & Foster Real Estate #HR7410338 Report a problem
    2/18/2011Pending sale$199,999$107/sqft
    Source: Long & Foster Real Estate #HR7410338 Report a problem
    1/6/2011Price change$199,999-2.4%$107/sqft
    Source: Long & Foster Real Estate #HR7410338 Report a problem
    7/16/2010Price change$205,000-2.4%$110/sqft
    Source: Long & Foster Real Estate #HR7312321 Report a problem
    5/20/2010Price change$210,000-1.2%$113/sqft
    Source: Long & Foster Real Estate, Inc. #HR7312321 Report a problem
    4/20/2010Listed for sale$212,500+67.3%$114/sqft
    Source: Long & Foster Real Estate, Inc. #HR7312321 Report a problem
    9/18/2002Sold$127,000+15.5%$68/sqft
    Source: Public Record Report a problem
    6/26/1996Sold$109,990$59/sqft
    Source: Public Record Report a problem

    Public tax history

    YearProperty taxesTax assessment
    2025$2,731 +6.9%$250,567 +6.9%
    2024$2,554 +7.4%$234,333 +7.4%
    2023$2,377 +4.9%$218,100
    2022$2,266 +0.6%$218,100 +10.3%
    2021$2,253 +4%$197,767 +5.4%
    2020$2,165 +1.7%$187,600
    2019$2,128 +1.8%$187,600 +3.5%
    2018$2,091 +1.8%$181,200 +1.8%
    2017$2,054 +1367.2%$178,000 +0.7%
    2016$140 $176,833 +0.7%
    2015$140 -94%$175,667 +0.7%
    2014$2,349 $174,500
    2013-- $174,500
    2012-- $174,500 -9.7%
    2011-- $193,200 +2.2%
    2010-- $189,092 +2.2%
    2009-- $184,956 +2.3%
    2008-- $180,820 +13.8%
    2007-- $158,956 +15.9%
    2006-- $137,093 +19%
    2005-- $115,230 +4%
    2004-- $110,752 +4.2%
    2003-- $106,276 +4.4%
    2002-- $101,800 +1%
    2001-- $100,746

    Find assessor info on the county website

    Neighborhood: 21009

    Nearby schools

    GreatSchools rating
    Schools provided by the listing agent
    • District: HARFORD COUNTY PUBLIC SCHOOLS

    Source: The MLS. This data may not be complete. We recommend contacting the local school district to confirm school assignments for this home.

    Get a cash offer in 3 minutes
    Find out how much your home could sell for in as little as 3 minutes with a no-obligation cash offer.
    Estimated market value
    $326,500
    Get a cash offer in 3 minutes
    Find out how much your home could sell for in as little as 3 minutes with a no-obligation cash offer.
    Estimated market value
    $326,500