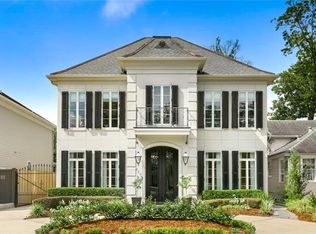
Stunning custom-built home located on a quiet street in Old Metairie. This home features exquisite detail and high-quality amenities. Grand solid mahogany doors and Spanish cedar louvered shutters present themselves on the front porch with elegance. The first level has incredible triple crown molding, faux painted walls in the dining room, 12 ft. ceilings, solid white-oak wood floors throughout, wood burning/gas fireplace, fabulous gourmet kitchen featuring all stainless steel Thermador appliances, gas stove, granite, porcelain floors, custom maple wood cabinets and an exceptional built in surround sound system. The first level primary bedroom includes a Mediterranean inspired shower with heated jetted tub and marble laid floors and countertop. The first level guest primary bedroom is very spacious with a private bath.
The second level offers a generous study area, 10 ft. ceilings, and two-bedrooms with a connecting bath. Other features include large corner lot, all copper plumbing, vinyl windows with hurricane impact resistance glass, large attic extensively insulated with spray foam, tons of storage space, rear-yard gas line connection, a newly installed home generator, video-security surveillance, x-flood zone, and double-car garage with commercial grade insulated garage door. Recently updated landscaping by Ponseti with wi-fi enabled Rain Bird irrigation system, timed lighting, and sub-surface drainage. Some furnishings and items excluded, please inquire for details.
Closed
Price Unknown
201 Glendale Dr, Metairie, LA 70001
4beds
4,262sqft
Single Family Residence
Built in 2015
8,250 Square Feet Lot
$1,541,400 Zestimate®
$--/sqft
$5,118 Estimated rent
Home value
$1,541,400
$1.37M - $1.74M
$5,118/mo
Zestimate® history
Owner options
List your home for rent
$5,118/mo
Rent Zestimate®
Find your next renter with Zillow Rental Manager. Plus, with online applications, you can quickly screen prospective tenants – for free.
$5,118/mo
Rent Zestimate®
Refinance and save
Refinancing to a lower rate could help reduce your monthly payments and save thousands over the life of the loan.
Explore your selling options
Work with a Zillow partner agent
Leverage their expertise and Zillow's premium Showcase listings to get your home seen by more buyers.
Get startedList with your own agent
Get your home in front of millions of buyers by listing it on Zillow.
Learn how to do itSell it yourself
Take full control of how buyers see your home on Zillow by listing For Sale by Owner (FSBO).
List your homeWhat's special
Updated landscapingSolid mahogany doorsGourmet kitchenQuiet streetHeated jetted tubRear-yard gas line connectionStainless steel thermador appliances
Zillow last checked:
Listing updated:
Listed by:
Frank Boehm IV, J.D. 504-669-3318,
Compass Metro (LATT01)
Bought with:
Andrew Sheppard
Crane Realtors
Source: GSREIN,MLS#: 2464975
Facts & features
Interior
Bedrooms & bathrooms
- Bedrooms: 4
- Bathrooms: 4
- Full bathrooms: 3
- 1/2 bathrooms: 1
Primary bedroom
- Description: Flooring: Wood
- Level: First
- Dimensions: 19 x 15.3
Bedroom
- Description: Flooring: Carpet
- Level: First
- Dimensions: 16.6 x 13.9
Bedroom
- Description: Flooring: Carpet
- Level: Second
- Dimensions: 13.8 x 23.9
Bedroom
- Description: Flooring: Carpet
- Level: Second
- Dimensions: 13.8 x 23.9
Primary bathroom
- Description: Flooring: Marble
- Level: First
- Dimensions: 10 x 16.9
Bathroom
- Description: Flooring: Marble
- Level: Second
- Dimensions: 10.6 x 8.9
Dining room
- Description: Flooring: Wood
- Level: First
- Dimensions: 17.4 x 13.9
Kitchen
- Description: Flooring: Other
- Level: First
- Dimensions: 14.5 x 25.9
Living room
- Description: Flooring: Wood
- Level: First
- Dimensions: 23.8 x 21
Mud room
- Description: Flooring: Other
- Level: First
- Dimensions: 14.6 x 8.1
Pantry
- Description: Flooring: Other
- Level: First
- Dimensions: 7.2 x 13.9
Study
- Description: Flooring: Carpet
- Level: Second
- Dimensions: 15.6 x 9.3
Heating
- Central, Multiple Heating Units
Cooling
- Central Air, 3+ Units
Features
- Attic, Ceiling Fan(s), Granite Counters, Pantry, Pull Down Attic Stairs, Stainless Steel Appliances, Cable TV
- Attic: Pull Down Stairs
- Has fireplace: Yes
- Fireplace features: Gas, Wood Burning
Interior area
- Total structure area: 4,867
- Total interior livable area: 4,262 sqft
Property
Parking
- Parking features: Garage, Off Street, Three or more Spaces
- Has garage: Yes
Features
- Levels: Two
- Stories: 2
- Patio & porch: Brick, Pavers, Porch
- Exterior features: Sprinkler/Irrigation, Porch, Sound System
Lot
- Size: 8,250 Square Feet
- Dimensions: 75 x 110
- Features: City Lot, Rectangular Lot
Details
- Parcel number: 0810001005
- Special conditions: None
Construction
Type & style
- Home type: SingleFamily
- Architectural style: Colonial
- Property subtype: Single Family Residence
Materials
- Brick, Cedar, Stucco
- Foundation: Slab
- Roof: Shingle
Condition
- Excellent
- Year built: 2015
Utilities & green energy
- Sewer: Public Sewer
- Water: Public
Green energy
- Energy efficient items: Insulation, Windows
Community & HOA
Community
- Security: Security System, Closed Circuit Camera(s)
- Subdivision: Beverly Knoll
HOA
- Has HOA: No
Location
- Region: Metairie
Financial & listing details
- Tax assessed value: $1,377,900
- Annual tax amount: $16,419
- Date on market: 8/27/2024
Price history
| Date | Event | Price |
|---|---|---|
| 12/31/2024 | Sold | -- |
Source:  GSREIN #2464975 Report a problem GSREIN #2464975 Report a problem | ||
| 12/5/2024 | Pending sale | $1,575,000$370/sqft |
Source: Latter and Blum #2464975 Report a problem | ||
| 12/5/2024 | Contingent | $1,575,000$370/sqft |
Source: GSREIN #2464975 Report a problem | ||
| 11/12/2024 | Price change | $1,575,000-4.5%$370/sqft |
Source: GSREIN #2464975 Report a problem | ||
| 8/27/2024 | Listed for sale | $1,649,000$387/sqft |
Source: GSREIN #2464975 Report a problem | ||
| 3/17/2021 | Sold | -- |
Source: Public Record Report a problem | ||
| 10/23/2012 | Sold | -- |
Source: GSREIN #922518 Report a problem | ||
Public tax history
| Year | Property taxes | Tax assessment |
|---|---|---|
| 2024 | $16,419 -4.2% | $137,790 |
| 2023 | $17,140 +2.7% | $137,790 |
| 2022 | $16,691 +7.7% | $137,790 |
| 2021 | $15,503 +63.4% | $137,790 +57% |
| 2020 | $9,485 +0.9% | $87,790 +3.4% |
| 2019 | $9,398 +7.1% | $84,880 |
| 2018 | $8,775 | $84,880 |
| 2017 | $8,775 | $84,880 |
| 2016 | $8,775 +155.8% | $84,880 |
| 2015 | $3,431 | $84,880 +178.3% |
| 2014 | $3,431 | $30,500 |
| 2013 | -- | $30,500 -40.5% |
| 2012 | -- | $51,240 +288.2% |
| 2011 | -- | $13,200 |
| 2010 | -- | $13,200 |
| 2009 | -- | $13,200 |
Find assessor info on the county website
Neighborhood: 70001
Nearby homes
- $626,600-- bd-- ba-- sqft227 Glendale Dr, Metairie, LA 70001Off Market
- $1,615,6005 bd5 ba4k sqft320 Arlington Dr, Metairie, LA 70001Off Market
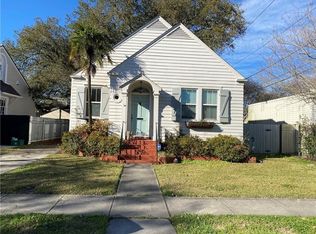
- $--2 bd1 ba1.1k sqft2317 Dolores Ave, Metairie, LA 70001Sold
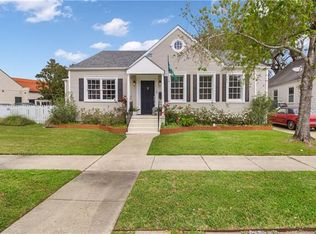
- $688,4003 bd2 ba2.3k sqft119 Glendale Dr, Metairie, LA 70001Off Market
- $994,300-- bd-- ba-- sqft231 Glendale Dr, Metairie, LA 70001Off Market
- $1,068,100-- bd-- ba-- sqft300 Arlington Dr, Metairie, LA 70001Off Market
- $572,400-- bd-- ba-- sqft212 Glendale Dr, Metairie, LA 70001Off Market
- $773,900-- bd-- ba-- sqft2312 Dolores Ave, Metairie, LA 70001Off Market
Nearby schools
GreatSchools rating
- 4/10Joseph C Moscona SchoolGrades: PK-8Distance: 0.8 mi
- 7/10Riverdale High SchoolGrades: 9-12Distance: 1.9 mi
Get a cash offer in 3 minutes
Find out how much your home could sell for in as little as 3 minutes with a no-obligation cash offer.
Estimated market value
$1,541,400
Get a cash offer in 3 minutes
Find out how much your home could sell for in as little as 3 minutes with a no-obligation cash offer.
Estimated market value
$1,541,400
- Louisiana
- Jefferson Parish
- Metairie
- 70001
- 201 Glendale Dr
Nearby cities
Nearby neighborhoods
Nearby zip codes
Other Metairie Topics
