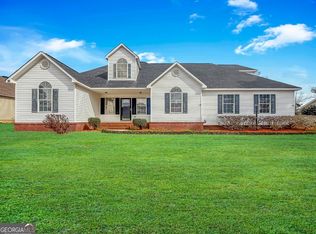
The gracious sellers of this stunning property are offering a $10,000 credit which you can utilize for upgrades, closing costs, or even to buydown your rate. Such opportunities don't come around often, make the most of it! Stepping into this home, you'll feel a breath of fresh air. The entire house has been freshly painted and the carpets have been meticulously cleaned, all ready for its new owners. As you walk through the front door, you'll be greeted with a refreshing foyer. This welcoming space is perfect for dropping bags, keys, and shoes. Adjacent to the foyer, you'll find a formal dining room, ready to host your family dinners and special occasions. Down the hall to the left, you'll find two well-designed secondary bedrooms and a full bathroom with ample counter space. This bathroom reflects careful attention to detail and is designed to cater to your convenience. The living room is a feast for the eyes with its beautiful tile fireplace, the vaulted ceilings, and a display ledge perfect for all your holiday decorations. The house features a designer kitchen that offers granite countertops, espresso stained cabinets, and stainless steel appliances, including a GAS STOVE. It also includes a pantry with pull-out drawers, and an eat-in kitchen with gorgeous bay-style windows. These features make the kitchen not only functional but also add an aesthetic touch that's hard to ignore. In the back of the house, you'll find a comfortable office space. This area is perfect for those who work from home or even for those who need a quiet space for studying. Beyond the office space, you'll discover the primary suite that's well equipped with an ensuite boasting a large tiled shower, an oversized linen closet, and a walk-in closet. This suite offers you a private getaway within your own home. The property sits on just shy of a half acre, providing ample space for outdoor activities. It has plenty of shade trees and comes with two outdoor storage buildings. The backyard is completely fenced, ensuring your privacy. To add to its charm, the backyard also has a large covered patio. This space is perfect for hosting outdoor gatherings or simply enjoying a peaceful evening. This house is not just a place to live, but a unique opportunity to transform your home buying experience. With its fresh interiors, comfortable living spaces, functional kitchen, office space, and spacious backyard, it offers a lifestyle that is hard to find. Add to this the generous $10,000 credit from the sellers, and you have an opportunity that is too good to pass up.
Closed
Zillow last checked:
Listing updated:
Bought with:
Brandy Garnto, 284276
Southern Classic Realtors
Source: GAMLS,MLS#: 20156441
Price history
| Date | Event | Price |
|---|---|---|
| 12/5/2023 | Sold | $242,000-3.2%$134/sqft |
Source:  GAMLS #20156441 Report a problem GAMLS #20156441 Report a problem | ||
| 11/7/2023 | Pending sale | $249,995$138/sqft |
Source: CGMLS #236443 Report a problem | ||
| 11/3/2023 | Listed for sale | $249,995+46.2%$138/sqft |
Source: CGMLS #236443 Report a problem | ||
| 6/21/2019 | Sold | $171,000-2.2%$94/sqft |
Source: Public Record Report a problem | ||
| 4/25/2019 | Listed for sale | $174,900+20.7%$97/sqft |
Source: FICKLING & COMPANY #192540 Report a problem | ||
| 8/30/2016 | Sold | $144,900$80/sqft |
Source: Public Record Report a problem | ||
| 8/6/2016 | Pending sale | $144,900$80/sqft |
Source: A CHOICE REALTY #8014639 Report a problem | ||
| 8/1/2016 | Listed for sale | $144,900$80/sqft |
Source: A CHOICE REALTY #8014639 Report a problem | ||
| 7/14/2016 | Pending sale | $144,900$80/sqft |
Source: A CHOICE REALTY #8014639 Report a problem | ||
| 6/8/2016 | Listed for sale | $144,900+38%$80/sqft |
Source: A CHOICE REALTY #8014639 Report a problem | ||
| 12/12/2014 | Sold | $105,000-4.5%$58/sqft |
Source: Public Record Report a problem | ||
| 11/15/2014 | Pending sale | $109,900$61/sqft |
Source: FICKLING & COMPANY #119732 Report a problem | ||
| 11/4/2014 | Price change | $109,900-8.3%$61/sqft |
Source: Homepath #119732 Report a problem | ||
| 10/22/2014 | Price change | $119,900-6.3%$66/sqft |
Source: Homepath #119732 Report a problem | ||
| 9/30/2014 | Price change | $128,000-7.8%$71/sqft |
Source: Homepath #119732 Report a problem | ||
| 9/23/2014 | Price change | $138,900-6.7%$77/sqft |
Source: Homepath #119732 Report a problem | ||
| 8/29/2014 | Price change | $148,900-3.4%$82/sqft |
Source: Homepath #119732 Report a problem | ||
| 7/31/2014 | Listed for sale | $154,200+59.7%$85/sqft |
Source: FICKLING & COMPANY #119732 Report a problem | ||
| 3/4/2014 | Sold | $96,527$53/sqft |
Source: Public Record Report a problem | ||
Sell for more on Zillow
Get a Zillow Showcase℠ listing at no additional cost and you could sell for .
$269,300
2% more
+$5,386
With Zillow Showcase(estimated)
$274,686
