Skip main navigation
Sold for $770,000
  • $770,000

    201 Glenn Abby Drive, Morehead City, NC 28557

    4beds
    3,263sqft
    Single Family Residence
    Built in 2003
    0.46 Acres Lot
    $829,500 Zestimate®
    $236/sqft
    $3,128 Estimated rent

    Home value

    $829,500

    $788,000 - $879,000

    $3,128/mo

    Zestimate® history
    Loading
    Loading...

    Owner options

    List your home for rent

    $3,128/mo

    Rent Zestimate®

    Find your next renter with Zillow Rental Manager. Plus, with online applications, you can quickly screen prospective tenants – for free.

    Learn more

    $3,128/mo

    Rent Zestimate®

    Refinance and save

    $5,463/mo

    Est. payment

    Refinancing to a lower rate could help reduce your monthly payments and save thousands over the life of the loan.

    See today's rates

    $5,463/mo

    Est. payment

    Explore your selling options

    Work with a Zillow partner agent

    Leverage their expertise and Zillow's premium Showcase listings to get your home seen by more buyers.

    Get started

    List with your own agent

    Get your home in front of millions of buyers by listing it on Zillow.

    Learn how to do it

    Sell it yourself

    Take full control of how buyers see your home on Zillow by listing For Sale by Owner (FSBO).

    List your home

    What's special

    Swimming poolVaulted ceilingsTrey ceilingsHuge bonus roomDark wood cabinetsCraft roomSpacious home
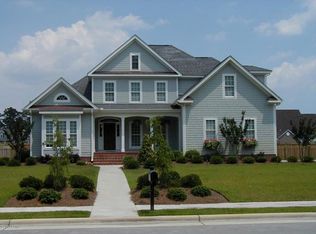
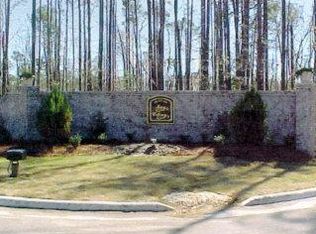
    A sound side getaway awaits you in the prestigious Bay Colony neighborhood. This custom built Grade A constructed home boasts 4 bedrooms, 4 full bathrooms and a 2 car garage. If you are looking for elegant living, this is your home! 201 Glenn Abby Drive is perfect for entertaining year round. Enjoy mornings sipping coffee from the front porch overlooking fantastic palm trees and after dinner cocktails on the backyard screened-in porch. Once inside, this spacious home boasts a formal dining room with trey ceilings, vaulted ceilings in the family room and a breakfast nook with multiple windows to brighten anyones day. You will love the spacious kitchen with dark wood cabinets along with hard surface counters that overlook the family room. The stunning first floor principal ensuite provides two walk in closets, a jetted tub and a walk-in shower. Three additional bedrooms and a laundry room are also easily accessible on the first floor. Upstairs provides multiple escapes by way of a huge bonus room with a full bathroom as well as an office or even a craft room with a built-in worktable. The amount of space provided in this home is remarkable. There is a multitude of under eave storage spaces. The two HVAC systems and carpet were replaced with new in 2021. A 10x20 backyard workshop will hold all your tools and beach gear. Your sweet family will enjoy afternoons strolling through the private neighborhood streets, fishing off the neighborhood dock or splashing in the swimming pool overlooking Bogue Sound! This is Paradise with No City Taxes! It is so rare to find a home for sale in the much loved Bay Colony Subdivision so schedule your private showing today.

    Zillow last checked:

    Listing updated:

    Listed by:

    Lisa Munden 252-808-0000,

    Crystal Coast Realty Group

    Bought with:

    Stephen W Brown, 72181

    Landmark Sotheby's International Realty

    Source: Hive MLS,MLS#: 100401907MLS LogoOriginating MLS: Carteret County Association of Realtors

    Facts & features

    Interior

    Bedrooms & bathrooms
    • Bedrooms: 4
    • Bathrooms: 4
    • Full bathrooms: 4
    Rooms
    • Room types: Dining Room
    Primary bedroom
    • Level: Primary Living Area
    Dining room
    • Features: Formal
    Heating
    • Propane, Fireplace(s), Electric, Heat Pump
    Cooling
    • Central Air
    Appliances
    • Included: Vented Exhaust Fan, Electric Oven, Electric Cooktop, Built-In Microwave, Water Softener, Refrigerator, Dishwasher
    • Laundry: Dryer Hookup, Washer Hookup, Laundry Room
    Features
    • Master Downstairs, Walk-in Closet(s), Vaulted Ceiling(s), Tray Ceiling(s), High Ceilings, Entrance Foyer, Solid Surface, Whirlpool, Ceiling Fan(s), Walk-in Shower, Blinds/Shades, Gas Log, Walk-In Closet(s), Workshop
    • Flooring: Carpet, Tile, Wood
    • Basement: None
    • Attic: Storage,Floored,Partially Floored,Walk-In
    • Has fireplace: Yes
    • Fireplace features: Gas Log
    Interior area
    • Total structure area: 3,263
    • Total interior livable area: 3,263 sqft

    Property

    Parking
    • Total spaces: 4
    • Parking features: Concrete
    • Attached garage spaces: 2
    • Uncovered spaces: 2
    Accessibility
    • Accessibility features: None
    Features
    • Levels: One and One Half
    • Stories: 2
    • Patio & porch: Deck, Patio, Porch, Screened
    • Exterior features: Gas Log
    • Fencing: Wood
    • Waterfront features: None
    Lot
    • Size: 0.46 Acres
    • Dimensions: 115 x 175 x 115 x 175
    Details
    • Additional structures: Workshop
    • Parcel number: 635615530586000
    • Zoning: R20
    • Special conditions: Standard

    Construction

    Type & style
    • Home type: SingleFamily
    • Property subtype: Single Family Residence
    Materials
    • Composition, Wood Frame
    • Foundation: Crawl Space
    • Roof: Shingle
    Condition
    • New construction: No
    • Year built: 2003

    Utilities & green energy

    • Sewer: Septic Tank
    • Water: Well

    Community & HOA

    Community
    • Subdivision: Bay Colony
    HOA
    • Has HOA: Yes
    • Amenities included: Waterfront Community, Boat Dock, Pool, Maintenance Common Areas
    • HOA fee: $1,000 annually
    • HOA name: Bay Colony
    • HOA phone: 603-661-0633
    Location
    • Region: Morehead City

    Financial & listing details

    • Price per square foot: $236/sqft
    • Tax assessed value: $450,155
    • Annual tax amount: $2,006
    • Date on market: 9/10/2023
    • Cumulative days on market: 20 days
    • Listing agreement: Exclusive Agency
    • Listing terms: Cash,Conventional,FHA,VA Loan
    • Road surface type: Paved

    Price history

    DateEventPrice
    9/29/2023Sold$770,000$236/sqft
    Source: Hive MLS #100401907 Report a problem
    9/14/2023Pending sale$770,000$236/sqft
    Source: Hive MLS #100401907 Report a problem
    9/10/2023Listed for sale$770,000+38.2%$236/sqft
    Source: Hive MLS #100401907 Report a problem
    3/3/2021Sold$557,000+7.9%$171/sqft
    Source: Public Record Report a problem
    5/7/2013Sold$516,000+8.6%$158/sqft
    Source: Agent Provided Report a problem
    3/13/2013Price change$474,999-5%$146/sqft
    Source: Visual Tour #12-2443 Report a problem
    3/2/2013Price change$499,999+5.3%$153/sqft
    Source: Visual Tour #12-2443 Report a problem
    2/22/2013Price change$474,999-5%$146/sqft
    Source: Visual Tour #12-2443 Report a problem
    12/20/2012Listed for sale$499,999$153/sqft
    Source: Visual Tour #12-2443 Report a problem
    11/6/2012Listing removed$499,999$153/sqft
    Source: LINDA RIKE REAL ESTATE #12-2443 Report a problem
    7/14/2012Price change$499,999-4.8%$153/sqft
    Source: LINDA RIKE REAL ESTATE #12-2443 Report a problem
    5/22/2012Listed for sale$525,000+1.7%$161/sqft
    Source: LINDA RIKE REAL ESTATE #12-2443 Report a problem
    5/14/2009Sold$516,000-8.7%$158/sqft
    Source: Hive MLS #10800976 Report a problem
    4/2/2007Sold$565,000$173/sqft
    Source: Public Record Report a problem

    Public tax history

    YearProperty taxesTax assessment
    2025$2,378 +11.4%$747,691 +66.1%
    2024$2,135 -3.4%$450,155
    2023$2,209 +2.1%$450,155
    2022$2,164 +4.3%$450,155 +2.7%
    2021$2,074 $438,132 -2.7%
    2020-- $450,155 -3.3%
    2019$1,938 $465,727
    2017$1,938 +9.3%$465,727
    2016$1,773 $465,727
    2015$1,773 +2.7%$465,727 -2.6%
    2014$1,727 $478,083
    2013-- $478,083
    2012-- --
    2011-- --
    2010-- $488,102
    2009-- $488,102
    Find assessor info on the county website

    Neighborhood: 28557

    Nearby schools

    GreatSchools rating
    Get a cash offer in 3 minutes
    Find out how much your home could sell for in as little as 3 minutes with a no-obligation cash offer.
    Estimated market value
    $829,500
    Get a cash offer in 3 minutes
    Find out how much your home could sell for in as little as 3 minutes with a no-obligation cash offer.
    Estimated market value
    $829,500