Situated on over an acre, this 1906 Edwardian- Era home offers an exceptional combination of space, privacy, and historical charm. With only three stewards in its history, the current owners have meticulously preserved its architectural integrity while updating the electrical, plumbing, sewer systems, and landscaping.
The entry vestibule boasts leather wall coverings, while leaded glass windows grace the living and sitting rooms. The dining room features exquisite stained glass windows, highlighted by two six-foot stained glass masterpieces crowning the central bifurcated staircase—a true architectural centerpiece. The lower level includes a photographic darkroom, and the third floor offers flexible space to suit various needs. The property also features a three-car garage, with one bay including a loft, a two-car carport, and an elongated drive that can fit up to ten cars.
Blending historic detail with ample square footage, this remarkable property is truly one of a kind!
Sold for $506,123
$506,123
201 Glenn Ave, Glenshaw, PA 15116
4beds
3,688sqft
Single Family Residence
Built in 1906
1.32 Acres Lot
$534,900 Zestimate®
$137/sqft
$3,338 Estimated rent
Home value
$534,900
$492,000 - $583,000
$3,338/mo
Zestimate® history
Owner options
List your home for rent
$3,338/mo
Rent Zestimate®
Find your next renter with Zillow Rental Manager. Plus, with online applications, you can quickly screen prospective tenants – for free.
$3,338/mo
Rent Zestimate®
Refinance and save
$3,425/mo
Est. payment
Refinancing to a lower rate could help reduce your monthly payments and save thousands over the life of the loan.
$3,425/mo
Est. payment
Explore your selling options
Work with a Zillow partner agent
Leverage their expertise and Zillow's premium Showcase listings to get your home seen by more buyers.
Get startedList with your own agent
Get your home in front of millions of buyers by listing it on Zillow.
Learn how to do itSell it yourself
Take full control of how buyers see your home on Zillow by listing For Sale by Owner (FSBO).
List your homeWhat's special
Two-car carportExquisite stained glass windowsLeaded glass windowsElongated driveFlexible spaceThree-car garagePhotographic darkroom
Zillow last checked:
Listing updated:
Listed by:
Michael Reed 412-264-8300,
COLDWELL BANKER REALTY
Bought with:
Rob Borgo
COLDWELL BANKER REALTY
Source: WPMLS,MLS#: 1684924 Originating MLS: West Penn Multi-List
Originating MLS: West Penn Multi-ListFacts & features
Interior
Bedrooms & bathrooms
- Bedrooms: 4
- Bathrooms: 4
- Full bathrooms: 2
- 1/2 bathrooms: 2
Heating
- Gas
Cooling
- Wall/Window Unit(s)
Appliances
- Included: Some Gas Appliances, Cooktop, Dryer, Dishwasher, Disposal, Microwave, Refrigerator, Stove, Washer
Features
- Pantry, Window Treatments
- Flooring: Ceramic Tile, Hardwood, Carpet
- Windows: Screens, Storm Window(s), Window Treatments
- Basement: Unfinished,Walk-Up Access
- Number of fireplaces: 3
Interior area
- Total structure area: 3,688
- Total interior livable area: 3,688 sqft
Property
Parking
- Parking features: Detached, Garage, Off Street, Garage Door Opener
- Has garage: Yes
Features
- Levels: Multi/Split
- Stories: 2
- Pool features: None
Lot
- Size: 1.32 Acres
- Dimensions: 1.323
Details
- Parcel number: 0355R00045000000
Construction
Type & style
- Home type: SingleFamily
- Architectural style: Multi-Level,Other
- Property subtype: Single Family Residence
Materials
- Brick
- Roof: Composition
Condition
- Resale
- Year built: 1906
Utilities & green energy
- Sewer: Public Sewer
- Water: Public
Community & HOA
Community
- Features: Public Transportation
Location
- Region: Glenshaw
Financial & listing details
- Price per square foot: $137/sqft
- Tax assessed value: $239,400
- Annual tax amount: $7,290
- Date on market: 1/13/2025
Price history
| Date | Event | Price |
|---|---|---|
| 3/19/2025 | Sold | $506,123-3.6%$137/sqft |
Source:  WPMLS #1684924 Report a problem WPMLS #1684924 Report a problem | ||
| 3/19/2025 | Pending sale | $525,000$142/sqft |
Source: WPMLS #1684924 Report a problem | ||
| 1/22/2025 | Contingent | $525,000$142/sqft |
Source: WPMLS #1684924 Report a problem | ||
| 1/13/2025 | Listed for sale | $525,000$142/sqft |
Source: WPMLS #1684924 Report a problem | ||
Public tax history
| Year | Property taxes | Tax assessment |
|---|---|---|
| 2025 | $7,999 +9.7% | $221,400 |
| 2024 | $7,290 +596.2% | $221,400 |
| 2023 | $1,047 | $221,400 |
| 2022 | $1,047 | $221,400 |
| 2021 | $1,047 +2% | $221,400 |
| 2020 | $1,026 -2% | $221,400 |
| 2019 | $1,047 -84.5% | $221,400 |
| 2018 | $6,753 +2.4% | $221,400 |
| 2017 | $6,593 +506.3% | $221,400 -3.7% |
| 2016 | $1,087 -83.4% | $229,900 |
| 2015 | $6,566 +621.6% | $229,900 |
| 2014 | $910 | $229,900 -1.3% |
| 2013 | -- | $232,900 +20.1% |
| 2012 | -- | $194,000 |
| 2011 | -- | $194,000 |
| 2010 | -- | $194,000 |
| 2009 | -- | $194,000 |
| 2008 | -- | $194,000 |
| 2007 | -- | $194,000 |
| 2006 | -- | $194,000 |
| 2005 | -- | $194,000 |
| 2004 | -- | $194,000 -7.2% |
| 2003 | -- | $209,000 |
| 2002 | -- | $209,000 |
Find assessor info on the county website
Neighborhood: 15116
Nearby homes
- $325,6003 bd2 ba1.7k sqft1484 Oak Ave, Glenshaw, PA 15116Off Market
- $240,4004 bd2 ba1.8k sqft1407 Ella St, Glenshaw, PA 15116Off Market
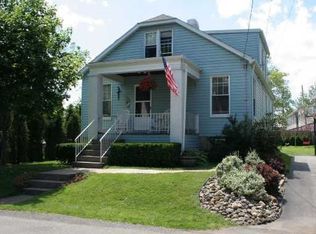
- $196,1003 bd1 ba1.3k sqft1411 Ella St, Glenshaw, PA 15116Off Market
- $250,5003 bd1 ba1.4k sqft1411 Ella St, Glenshaw, PA 15116Off Market
- $260,6003 bd2 ba1.9k sqft1415 Ella St, Glenshaw, PA 15116Off Market
- $227,8003 bd1 ba1.4k sqft1486 Oak Ave, Glenshaw, PA 15116Off Market
- $293,6003 bd1 ba2.3k sqft202 Glenn Ave, Glenshaw, PA 15116Off Market
- $5,600-- bd-- ba-- sqftPennsylvania Ave, Glenshaw, PA 15116Off Market
Nearby schools
GreatSchools rating
- 5/10Shaler Area El SchoolGrades: 4-6Distance: 1.7 mi
- 7/10Shaler Area Middle SchoolGrades: 7-8Distance: 0.5 mi
- 7/10Shaler Area High SchoolGrades: 9-12Distance: 1 mi
Schools provided by the listing agent
- District: Shaler Area
Source: WPMLS. This data may not be complete. We recommend contacting the local school district to confirm school assignments for this home.


Get pre-qualified for a loan
At Zillow Home Loans, we can pre-qualify you in as little as 5 minutes with no impact to your credit score.An equal housing lender. NMLS #10287.
Sell for more on Zillow
Get a Zillow Showcase℠ listing at no additional cost and you could sell for .
$534,900
2% more
+$10,698
With Zillow Showcase(estimated)
$545,598
- Pennsylvania
- Allegheny County
- Glenshaw
- 15116
- 201 Glenn Ave
Nearby cities
Nearby zip codes
Other Glenshaw Topics
