Skip main navigation
Off market
  • $266,400

    201 Golf View Dr Unit 2, Branson, MO 65616

    3beds
    1,997sqft
    Condo/Townhome
    Built in 2006
    -- sqft lot
    $266,400 Zestimate®
    $133/sqft
    $2,816 Estimated rent

    Home value

    $266,400

    $242,000 - $290,000

    $2,816/mo

    Zestimate® history
    Loading
    Loading...

    Owner options

    List your home for rent

    $2,816/mo

    Rent Zestimate®

    Find your next renter with Zillow Rental Manager. Plus, with online applications, you can quickly screen prospective tenants – for free.

    Learn more

    $2,816/mo

    Rent Zestimate®

    Refinance and save

    $1,582/mo

    Est. payment

    Refinancing to a lower rate could help reduce your monthly payments and save thousands over the life of the loan.

    See today's rates

    $1,582/mo

    Est. payment

    Explore your selling options

    Work with a Zillow partner agent

    Leverage their expertise and Zillow's premium Showcase listings to get your home seen by more buyers.

    Get started

    List with your own agent

    Get your home in front of millions of buyers by listing it on Zillow.

    Learn how to do it

    Sell it yourself

    Take full control of how buyers see your home on Zillow by listing For Sale by Owner (FSBO).

    List your home

    What's special

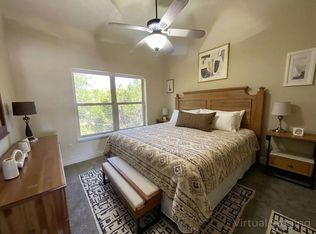
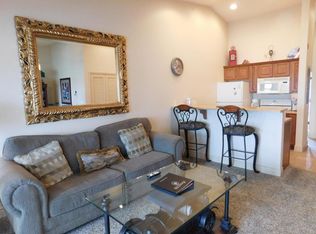
    Immaculate WALK IN, golf view condo in the heart of Branson! Located in a quiet area of Thousand Hills/Tuscany Place with no nightly rental in this building and rarely comes available. This gorgeous end unit will feel like a home the minute you enter with extra windows, vaulted ceilings, ample storage space and lovely crafted staircase to upper bedroom. The spacious kitchen is perfect for entertaining guest with an open concept to enjoy conversations with everyone! Enjoy the stone gas fireplace with warm fire and warm conversations. Enter Sunroom through French pocket doors from living area or Master bedroom. Sunroom has lovely cabinetry hosting display shelves, wine rack and under counter refrigerator. Large Master Bedroom with high ceilings, double sinks, walk-in closet, and good amount of shelving. Owner is currently using lower lever guest room as an office however queen bed is available for this room. Spacious Upper suite with walk-in closets in bedroom and bathroom. You and your guest will appreciate split bedrooms, private baths, and room to move about. Have a fun evening cooking out on your private back deck with lovely views and built in cooktop! Also available with this unit is a garage! Don't miss this furnished beauty! Ask Realtor for small list of items that do not convey.

    This property is off market, which means it's not currently listed for sale or rent on Zillow. This may be different from what's available on other websites or public sources.

    Facts & features

    Interior

    Bedrooms & bathrooms
    • Bedrooms: 3
    • Bathrooms: 3
    • Full bathrooms: 3
    Heating
    • Forced air, Electric
    Cooling
    • Other
    Appliances
    • Included: Dishwasher, Dryer, Garbage disposal, Microwave, Refrigerator, Washer
    • Laundry: W/D Hookup
    Features
    • Cable TV, Walk-In Closet(s), Vaulted Ceiling(s), Great Room, Granite Counters, Dining Room, Cathedral Ceiling(s), Drapes/Curtains-All, Shade/Blinds/Shutters, Walk-In Shower, Kitchen Bar, Drapes/Curtains-Partial, Garden Bathtub, Bedroom-Master (Main Floor), Jetted Bathtub
    • Flooring: Tile, Carpet, Hardwood
    • Windows: Double Pane Windows
    • Has fireplace: Yes
    • Fireplace features: Gas, Gas Logs, Glass Doors
    Interior area
    • Total interior livable area: 1,997 sqft
    • Finished area below ground: 0.00

    Property

    Parking
    • Total spaces: 1
    • Parking features: Garage - Detached
    Features
    • Patio & porch: Deck
    • Exterior features: Stone, Stucco, Vinyl, Cement / Concrete
    Lot
    • Features: On Golf Course
    Details
    • Parcel number: 181012001001001203

    Construction

    Type & style
    • Home type: Condo
    • Architectural style: 1.5 Story
    • Property subtype: Condo/Townhome
    Materials
    • Roof: Other
    Condition
    • Year built: 2006

    Utilities & green energy

    • Gas: Propane/Owned
    • Sewer: Public Sewer
    • Water: City Water

    Community & neighborhood

    Location
    • Region: Branson

    Other

    Other facts
    • ViewYN: true
    • BuildingFeatures: DSL/Cable Available
    • Sewer: Public Sewer
    • Flooring: Carpet, Tile, Hardwood
    • Appliances: Dishwasher, Refrigerator, Disposal, Exhaust Fan, Dryer, Microwave, Washer, Icemaker, Free Standing Stove: Electric
    • AssociationYN: true
    • FireplaceYN: true
    • Heating: Electric, Central
    • GarageYN: true
    • InteriorFeatures: Cable TV, Walk-In Closet(s), Vaulted Ceiling(s), Great Room, Granite Counters, Dining Room, Cathedral Ceiling(s), Drapes/Curtains-All, Shade/Blinds/Shutters, Walk-In Shower, Kitchen Bar, Drapes/Curtains-Partial, Garden Bathtub, Bedroom-Master (Main Floor), Jetted Bathtub
    • ExteriorFeatures: Deck, Curbs, Balcony/Loft, Gutters & Downspouts
    • HeatingYN: true
    • PatioAndPorchFeatures: Deck
    • CoolingYN: true
    • FireplaceFeatures: Gas, Gas Logs, Glass Doors
    • CommunityFeatures: Pool, Lawn, Common Area Maintenance
    • AssociationFeeIncludes: Snow Removal, Trash, Maintenance Structure, Building Insurance
    • ConstructionMaterials: Stone, Synthetic Stucco, Vinyl, Aluminum, Lapboard Siding, Concrete Siding
    • ArchitecturalStyle: 1.5 Story
    • WindowFeatures: Double Pane Windows
    • CoveredSpaces: 1
    • PublicSurveySection: 12
    • BelowGradeFinishedArea: 0.00
    • LotFeatures: On Golf Course
    • AssociationAmenities: Pool, Trash, Common Area Maintenance, Snow Removal, lawn, Maintenance Structure, Building Insurance
    • View: Golf Course, Panoramic
    • Cooling: Ceiling Fan(s), Electric
    • WaterSource: City Water
    • PublicSurveyTownship: 22
    • LaundryFeatures: W/D Hookup
    • RoadSurfaceType: Street - Asphalt
    • ParkingFeatures: Parking Spaces, 1 Car Detached Garage
    • CurrentUse: Condo/Townhome
    • PropertySubType: Condo/Townhome
    • StructureType: Condo/Townhome
    • Gas: Propane/Owned
    • FoundationDetails: Concrete Slab
    • MlsStatus: Active
    • TaxAnnualAmount: 1001.42
    • Road surface type: Street - Asphalt

    Price history

    DateEventPrice
    9/12/2020Listing removed$317,000$159/sqft
    Source: EXP Realty, LLC. #60173127 Report a problem
    9/10/2020Listed for sale$317,000$159/sqft
    Source: EXP Realty, LLC. #60173127 Report a problem

    Public tax history

    YearProperty taxesTax assessment
    2025-- $22,360 +6.3%
    2024$1,124 0%$21,030
    2023$1,125 +2.8%$21,030
    2022$1,093 +0.7%$21,030
    2021$1,086 +7.8%$21,030
    2020$1,008 +0.6%$21,030 +13.2%
    2019$1,001 $18,580
    2018$1,001 -0.1%$18,580 -10.9%
    2017$1,002 -10.8%$20,860 -5.2%
    2016$1,123 -4.2%$22,000
    2015$1,172 +0.9%$22,000 +0.3%
    2014$1,161 $21,940
    2012-- $21,940
    2011-- $21,940

    Find assessor info on the county website

    Neighborhood: 65616

    Nearby schools

    GreatSchools rating
    Schools provided by the listing agent
    • Elementary: Branson Cedar Ridge
    • Middle: Branson
    • High: Branson

    Source: The MLS. This data may not be complete. We recommend contacting the local school district to confirm school assignments for this home.

    Get pre-qualified for a loan
    At Zillow Home Loans, we can pre-qualify you in as little as 5 minutes with no impact to your credit score.

    An equal housing lender. NMLS #10287.

    Sell for more on Zillow
    Get a Zillow Showcase℠ listing at no additional cost and you could sell for .
    $266,400
    2% more
    +$5,328
    With Zillow Showcase(estimated)
    $271,728