Skip main navigation
Off market
  • $2,237,100

    201 Gramercy Dr, San Mateo, CA 94402

    3beds
    1,540sqft
    Single Family Residence
    Built in ----
    -- sqft lot
    $2,237,100 Zestimate®
    $1,453/sqft
    $5,609 Estimated rent

    Home value

    $2,237,100

    $1.99M - $2.51M

    $5,609/mo

    Zestimate® history
    Loading
    Loading...

    Owner options

    List your home for rent

    $5,609/mo

    Rent Zestimate®

    Find your next renter with Zillow Rental Manager. Plus, with online applications, you can quickly screen prospective tenants – for free.

    Learn more

    $5,609/mo

    Rent Zestimate®

    Refinance and save

    $14,051/mo

    Est. payment

    Refinancing to a lower rate could help reduce your monthly payments and save thousands over the life of the loan.

    See today's rates

    $14,051/mo

    Est. payment

    Explore your selling options

    Work with a Zillow partner agent

    Leverage their expertise and Zillow's premium Showcase listings to get your home seen by more buyers.

    Get started

    List with your own agent

    Get your home in front of millions of buyers by listing it on Zillow.

    Learn how to do it

    Sell it yourself

    Take full control of how buyers see your home on Zillow by listing For Sale by Owner (FSBO).

    List your home

    What's special

    Gas log fireplaceOrange treesApple treeEn-suite bathCalifornia roomWood veneerMeyer lemon tree

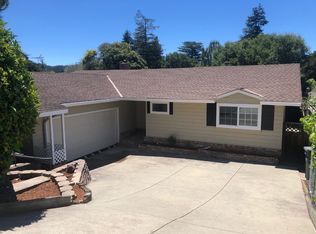
    This spacious San Mateo Park home nestled on the hill just West of El Camino Real overlooks the Santa Cruz Mountain Range, and comes unfurnished yet with a Chickering baby grand piano. A wide and long front paver brick laid driveway and staircase with handrail lead to an attached two garage and abundant driveway parking. A gardeners dreamscape with terraced planter in front, side garden and rock garden bordering this wonderfully care for home. A Meyer lemon tree, two orange trees, kumquat, guava and neighboring apple tree produce a bounty of fresh fruit seasonally. The flagstone clad, long covered front porch provides shade and a place to take respite from working the boxed vegetable garden out front. Upon entry, an open concept living room with vaulted beam ceiling greets. Large pane windows to the front and a remote controlled, gas log fireplace with built in book case and French doors leading the California room provide an expansive floor to ceiling glass enclosed back patio with skylights, a work station and door to the large back sun deck and railing with built in benches, wrought iron and patio table with umbrella are perfect for dining outdoors. A side covered breezeway off the kitchen has a workbench and storage that is ideal for potting plants or crafting treasures. A sliding glass door to the eat in kitchen two skylights and bay window at the double well sink with pull out wand faucet and disposal, real wood cabinets, two pantries, a recipe desk and bistro table and chairs with pass through window keep the kitchen connected to the rest of the home. Appliances include a 5 burner, full grate gas range with microwave hood, Maytag side by side refrigerator with ice and water service in the door, an LG top mount control dishwasher, and toaster oven. Two of the three bedrooms a tucked nicely off the hall in the West wing each with two double pane windows. Additional baseboard heat in the main bedroom with attached en-suite bath with a double shower head, bath fan, and separate long vanity with storage and 2 closets, one with a three panel vanity mirror sliding doors. The third bedroom clad in wood veneer sits off of the hall with light well skylight, adjacent the kitchen, the large bathroom and built in stall shower. The expansive, epoxy coated two car garage located at the end of the hallway off of the kitchen, easily fits two large vehicles with additional refrigerator / freezer, overhead storage and closet space for storing all the toys. Take comfort with a newer gas furnace and large water heater, the laundry area includes a Whirlpool direct drive washing machine, GE six cycle dryer and refinished utility sink. A remnant of the Howard Estate, San Mateo Park was founded in 1896, when architect and landscape designers; George Howard, Jr. and John McLaren, designer of Golden Gate Park, crafted this upscale community in the, City Beautiful Movement laid out gently winding streets, over a rolling terrain with 62 landscaped circles, medians and crescents at intersections randomly placed throughout this deed restricted community. The Park, as San Mateo Park is affectionately called by residents, is now a virtual arboretum neighborhood where residents walk, and where children ride their bicycles along the quiet streets with the character which makes San Mateo Park so desirable. Close to culinary dining delights in downtown San Mateo, the heart of the Bay Area, Silicon Valley, Biotech and the San Francisco digital domain. Owner pays for gardener. Lease is an annual lease that renews annually.

    This property is off market, which means it's not currently listed for sale or rent on Zillow. This may be different from what's available on other websites or public sources.

    Zillow last checked:

    Listing updated:

    Source: Zillow Rentals

    Facts & features

    Interior

    Bedrooms & bathrooms
    • Bedrooms: 3
    • Bathrooms: 2
    • Full bathrooms: 2
    Rooms
    • Room types: Breakfast Nook
    Heating
    • Forced Air, Fireplace
    Cooling
    • Ceiling Fan
    Appliances
    • Included: Dishwasher, Dryer, Microwave, Oven, Range, Refrigerator, Washer
    • Laundry: In Unit
    Features
    • Ceiling Fan(s)
    • Flooring: Hardwood, Tile
    • Has fireplace: Yes
    Interior area
    • Total interior livable area: 1,540 sqft

    Property

    Parking
    • Parking features: Attached, Garage
    • Has attached garage: Yes
    • Details: Contact manager
    Features
    • Exterior features: 3 Panel Vanity Closet Doors, Bay Window at Sink, Bedrooms on Main Floor, Chickering Baby Grand Piano, Chrome Pull Out Wand Faucet, Double Well Sink, Heating system: Forced Air, Partially Fenced, Sliding Glass Door, Tub with Dual Shower Heads, Two Pantries & Kitchen Desk, Wood Cabinets
    Details
    • Parcel number: 032270050

    Construction

    Type & style
    • Home type: SingleFamily
    • Property subtype: Single Family Residence

    Community & HOA

    Community
    • Deposit fee: $7,500
    Location
    • Region: San Mateo

    Financial & listing details

    • Price per square foot: $1,453/sqft
    • Tax assessed value: $1,818,485
    • Annual tax amount: $21,739
    • Date on market: 2/27/2025
    • Date available: 04/01/2025
    • Lease term: 1 Year

    Price history

    DateEventPrice
    3/15/2025Listing removed$5,500$4/sqft
    Source: Zillow Rentals Report a problem
    2/28/2025Listed for rent$5,500+1.9%$4/sqft
    Source: Zillow Rentals Report a problem
    4/1/2023Listing removed--
    Source: MLSListings Inc #ML81914266 Report a problem
    3/21/2023Price change$5,400-5.3%$4/sqft
    Source: MLSListings Inc #ML81914266 Report a problem
    2/24/2023Price change$5,700-5%$4/sqft
    Source: MLSListings Inc #ML81914266 Report a problem
    1/13/2023Price change$6,000-7.7%$4/sqft
    Source: MLSListings Inc #ML81914266 Report a problem
    12/5/2022Listed for rent$6,500+3.2%$4/sqft
    Source: Zillow Rental Network_1 #ML81914266 Report a problem
    9/9/2021Listing removed--
    Source: MLSListings Inc Report a problem
    8/20/2021Price change$6,300-16%$4/sqft
    Source: MLSListings Inc #ML81851025 Report a problem
    6/26/2021Listed for rent$7,500$5/sqft
    Source: MLSListings Inc #ML81851025 Report a problem

    Public tax history

    YearProperty taxesTax assessment
    2025$21,739 +2.2%$1,818,485 +2%
    2024$21,261 +3%$1,782,829 +2%
    2023$20,638 -0.2%$1,747,872 +2%
    2022$20,678 +3%$1,713,600 +2%
    2021$20,077 +739.7%$1,680,000 +989.1%
    2020$2,391 +5.4%$154,262 +2%
    2019$2,268 +1.8%$151,238 +2%
    2018$2,228 +14.2%$148,274 +2%
    2017$1,951 +7.8%$145,367 +2%
    2016$1,810 +7.4%$142,518 +1.5%
    2015$1,685 $140,378 +2%
    2014$1,685 $137,629 +0.5%
    2013-- $137,008 +2%
    2012-- $134,323
    2011-- $134,323 +2.8%
    2010-- $130,706 -0.2%
    2009-- $131,018 +2%
    2008-- $128,450 +2%
    2007-- $125,932 +2%
    2006-- $123,464
    2005-- $123,464 +4%
    2004-- $118,672 +1.9%
    2003-- $116,498 +2%
    2002-- $114,214 +2%
    2001-- $111,975 +2%
    2000-- $109,780
    Find assessor info on the county website

    Neighborhood: Baywood

    Nearby schools

    GreatSchools rating
    Get a cash offer in 3 minutes
    Find out how much your home could sell for in as little as 3 minutes with a no-obligation cash offer.
    Estimated market value
    $2,237,100
    Get a cash offer in 3 minutes
    Find out how much your home could sell for in as little as 3 minutes with a no-obligation cash offer.
    Estimated market value
    $2,237,100