Skip main navigation
Off market
  • $359,400

    201 Grand Lake Dr, Arnaudville, LA 70512

    3beds
    2,509sqft
    SingleFamily
    Built in 2006
    0.41 Acres Lot
    $359,400 Zestimate®
    $143/sqft
    $1,649 Estimated rent

    Home value

    $359,400

    $341,000 - $381,000

    $1,649/mo

    Zestimate® history
    Loading
    Loading...

    Owner options

    List your home for rent

    $1,649/mo

    Rent Zestimate®

    Find your next renter with Zillow Rental Manager. Plus, with online applications, you can quickly screen prospective tenants – for free.

    Learn more

    $1,649/mo

    Rent Zestimate®

    Refinance and save

    $2,084/mo

    Est. payment

    Refinancing to a lower rate could help reduce your monthly payments and save thousands over the life of the loan.

    See today's rates

    $2,084/mo

    Est. payment

    Explore your selling options

    Work with a Zillow partner agent

    Leverage their expertise and Zillow's premium Showcase listings to get your home seen by more buyers.

    Get started

    List with your own agent

    Get your home in front of millions of buyers by listing it on Zillow.

    Learn how to do it

    Sell it yourself

    Take full control of how buyers see your home on Zillow by listing For Sale by Owner (FSBO).

    List your home

    What's special

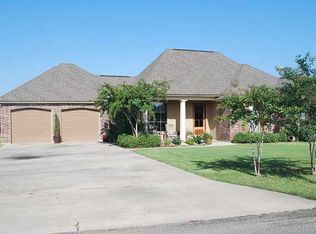
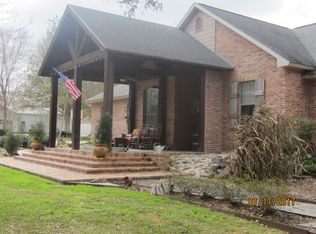
    3 bedroom/ 2 bathroom home located near the historic town of Grand Coteau in the sought after Coteau Lakes subdivision! Neighborhood has 2 fully stocked ponds! This home sits on pond frontage. As soon as you walk through the door you are greeted by gorgeous antique pine wood flooring! Formal dining area. Spacious living area with wood burning fireplace. Kitchen with copious cabinet space and stainless steel appliances! Huge walk in pantry for added storage. Breakfast area/den open to the kitchen as well as living room. Tons of natural light! This floor plan is perfect for entertaining! Large laundry room with tons of storage space. Over sized master bedroom with beautiful brick flooring. Gorgeous wood ceiling and wooden beams with updated fixtures! Huge walk in closet in addition to his and her closets near the master bathroom. Storage galore! Master bathroom has a custom double sink antique vanity and a free standing claw foot tub! Split floor plan. Security camera system with 5 cameras to remain. Spray foam in the attic for added efficiency and lower electricity bills! Large guest bedrooms and double sinks in guest bathroom. Outside patio is perfect for entertaining! Pergola covering with fans to keep cool in the summertime. Outside brick fireplace to enjoy seasonal outside fires. Extended concrete for cooking, extra seating, etc. Near local restaurants and tons of antique shops! This house is waiting for you to call it home! Hurry before it's gone!

    This property is not currently displayed as for sale or rent on Zillow. This may be different from what's on other websites or public sources.

    Facts & features

    Interior

    Bedrooms & bathrooms
    • Bedrooms: 3
    • Bathrooms: 2
    • Full bathrooms: 2
    Heating
    • Forced air, Electric
    Cooling
    • Central
    Appliances
    • Included: Dishwasher, Garbage disposal, Range / Oven, Refrigerator
    • Laundry: Washer Hookup, Electric Dryer Hookup
    Features
    • Walk-In Closet(s), High Ceilings, Separate Shower, Beamed Ceilings, Master Bath, Crown Molding, Varied Ceiling Heights
    • Flooring: Tile, Carpet, Hardwood, Laminate, Linoleum / Vinyl
    • Windows: Window Treatments
    • Attic: Access Only
    • Has fireplace: Yes
    • Fireplace features: Wood Burning, Outside, 1 Fireplace
    Interior area
    • Structure area source: Owner
    • Total interior livable area: 2,509 sqft

    Property

    Parking
    • Total spaces: 2
    Features
    • Entry level: 1
    • Patio & porch: Porch, Covered
    • Exterior features: Stucco, Brick
    • Fencing: Privacy, Wood, Full
    • Has view: Yes
    • View description: Water
    • Has water view: Yes
    • Water view: Water
    • Waterfront features: Waterfront, Lake/Pond, Access, View, Walk To, Frontage
    • Frontage type: Lake/Pond, Frontage, View, Walk To, Access
    Lot
    • Size: 0.41 Acres
    • Features: Level, Waterfront, Views, Landscaped
    Details
    • Additional structures: Storage, Shed(s)
    • Parcel number: 0300563600O

    Construction

    Type & style
    • Home type: SingleFamily
    • Architectural style: French
    Materials
    • Roof: Composition
    Condition
    • Year built: 2006

    Utilities & green energy

    • Electric: Elec: Entergy
    • Sewer: Mechan Sewer
    • Water: Public
    • Utilities for property: Cable Connected

    Community & HOA

    Community
    • Security: Security System, Smoke Detector(s)
    HOA
    • Has HOA: Yes
    • Services included: Maintenance Grounds, Other - See Remarks
    • HOA fee: $25 monthly
    Location
    • Region: Arnaudville

    Financial & listing details

    • Price per square foot: $143/sqft
    • Tax assessed value: $303,900
    • Annual tax amount: $506
    • Exclusions: Refrigerator, Other - See Remarks

    Price history

    DateEventPrice
    6/26/2020Sold--
    Source: RAA #20003184 Report a problem
    4/23/2020Pending sale$300,000$120/sqft
    Source: District South Real Estate Co. #20003184 Report a problem
    4/4/2020Price change$300,000-11.5%$120/sqft
    Source: Keller Williams Realty Acadiana #19012109 Report a problem
    12/16/2019Listed for sale$339,000$135/sqft
    Source: Keller Williams Realty Acadiana #19012109 Report a problem
    9/27/2012Sold--
    Source: Public Record Report a problem

    Public tax history

    YearProperty taxesTax assessment
    2025$506 $30,390
    2024$506 -73.4%$30,390 +7.8%
    2023$1,901 +1.1%$28,180
    2022$1,880 -0.6%$28,180
    2021$1,891 +36.3%$28,180
    2020$1,388 +13.3%$28,180 +9.3%
    2019$1,225 $25,790
    2017$1,225 -30.4%$25,790 +5.8%
    2015$1,760 +0.1%$24,380
    2013$1,758 +0%$24,380
    2012$1,758 +5.8%$24,380 +4.6%
    2010$1,662 $23,310
    Find assessor info on the county website

    Neighborhood: 70512

    Nearby schools

    GreatSchools rating
    Schools provided by the listing agent
    • Elementary: Grand Coteau
    • Middle: Grand Coteau
    • High: Beau Chene

    Source: The MLS. This data may not be complete. We recommend contacting the local school district to confirm school assignments for this home.

    Get pre-qualified for a loan
    At Zillow Home Loans, we can pre-qualify you in as little as 5 minutes with no impact to your credit score.

    An equal housing lender. NMLS #10287.

    Sell for more on Zillow
    Get a Zillow Showcase℠ listing at no additional cost and you could sell for .
    $359,400
    2% more
    +$7,188
    With Zillow Showcase(estimated)
    $366,588