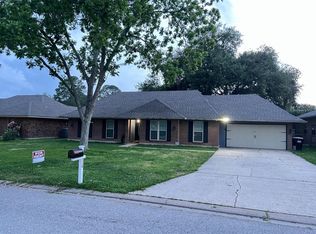
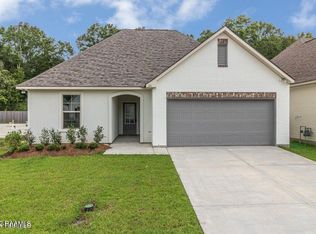
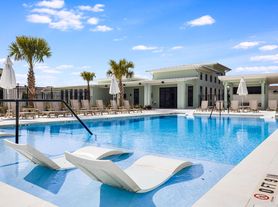
Lovely Custom A.M. Design home with 3 BR/2BA, open floorplan has elegant hardwood flooring in the spacious living room, dining area & master bedroom. The dining area has tray ceilings and opens to covered patio with fireplace, and additional storage closet. Great for entertaining year round. Kitchen has granite counter tops, custom antique white cabinets, stainless gas stove, microwave and dishwasher. In addition there is a large pantry, laundry room and opens to the 2 car garage at rear of house. The split floor plan includes the master suite with dual vanities, large walk-in closet, jetted tub and separate shower.Junior bedrooms are spacious with large closets, carpeted floors, and share a full bath in hall dividing the two bedrooms.The community pool, walking track playground and club house are available for tenants use.
House for rent
Singlefamily
Available now
Cats, small dogs OK
Air conditioner, central air
2 Carport spaces parking
Central
What's special
Additional storage closetOpen floorplanSplit floor planCovered patio with fireplaceCustom antique white cabinetsLarge pantryLarge walk-in closet
- 68 days |
- -- |
- -- |
Zillow last checked:
Listing updated:
Travel times

Let’s turn your rent into credit progress
Build credit history with every on-time payment and get credit for the payment you’re already making.
Facts & features
Interior
Bedrooms & bathrooms
- Bedrooms: 3
- Bathrooms: 2
- Full bathrooms: 2
Heating
- Central
Cooling
- Air Conditioner, Central Air
Appliances
- Included: Dishwasher, Garbage Disposal, Microwave Oven
Features
- Crown Molding, Double Vanity, High Ceilings, Separate Shower, Varied Ceiling Height, Vaulted Ceiling(s)
- Has fireplace: Yes
Interior area
- Total interior livable area: 1,737 sqft
Property
Parking
- Total spaces: 2
- Parking features: Carport
- Has carport: Yes
- Details: Contact manager
Features
- Stories: 1
- Exterior features: Separate Shower, Varied Ceiling Height
Details
- Parcel number: 6135006
Construction
Type & style
- Home type: SingleFamily
- Architectural style: Traditional
- Property subtype: SingleFamily
Materials
- Roof: Composition
Condition
- Year built: 2012
Community & HOA
Location
- Region: Lafayette
Financial & listing details
- Lease term: One Year Lease
Nearby apartments for rent



Price history
| Date | Event | Price |
|---|---|---|
| 8/17/2026 | Listed for rent | $2,100+10.5%$1/sqft |
Source: RAA #2600007616 Report a problem | ||
| 11/10/2023 | Listing removed | -- |
Source: RAA #23008589 Report a problem | ||
| 11/8/2023 | Price change | $1,900-5%$1/sqft |
Source: RAA #23008589 Report a problem | ||
| 10/25/2023 | Price change | $2,000-4.8%$1/sqft |
Source: RAA #23008589 Report a problem | ||
| 9/20/2023 | Listed for rent | $2,100+13.5%$1/sqft |
Source: RAA #23008589 Report a problem | ||
| 6/3/2020 | Listing removed | $1,850$1/sqft |
Source: Old South Realty #20004442 Report a problem | ||
| 5/20/2020 | Listed for rent | $1,850+2.8%$1/sqft |
Source: Old South Realty #20004442 Report a problem | ||
| 5/25/2019 | Listing removed | $1,800$1/sqft |
Source: Old South Realty Report a problem | ||
| 4/26/2019 | Price change | $1,800-2.7%$1/sqft |
Source: Old South Realty Report a problem | ||
| 3/15/2019 | Price change | $1,850-2.6%$1/sqft |
Source: Old South Realty Report a problem | ||
| 1/2/2019 | Listed for rent | $1,900$1/sqft |
Source: Old South Realty #19000020 Report a problem | ||
| 1/9/2017 | Sold | -- |
Source: Agent Provided Report a problem | ||
| 1/25/2013 | Sold | -- |
Source: Public Record Report a problem | ||