This well-kept Lake Ozark villa offers comfortable main-level living, beautiful lake views, and a community boat slip for easy days on the water. The upper level features an open, light-filled layout with vaulted ceilings and a cozy gas fireplace. Off the living room is a bright sunroom overlooking the lake, with access to an open deck that also connects to the primary suite—ideal for starting the day early or winding down in the evening. A second upper-level bedroom is currently used as an office, offering flexible space to fit your needs. The lower level adds two additional bedrooms, a full bath, and a spacious family room that’s large enough to accommodate both a comfortable living area and a dedicated workspace. A separate storage room provides excellent space for lake gear, hobbies, or seasonal items. Outdoors, you’ll find **two covered areas—one open and one screened—**giving everyone plenty of room to spread out and enjoy the view in any weather. Located in a well-established community with a pool, clubhouse, and playground, this villa places you close to restaurants, shopping, and the Bagnell Dam area. This will go fast! Schedule your showing today!
Sold
Price Unknown
201 Grandview Dr, Lake Ozark, MO 65049
4beds
2,714sqft
Townhouse
Built in 2002
4,791 Square Feet Lot
$452,000 Zestimate®
$--/sqft
$2,308 Estimated rent
Home value
$452,000
$393,000 - $520,000
$2,308/mo
Zestimate® history
Owner options
List your home for rent
$2,308/mo
Rent Zestimate®
Find your next renter with Zillow Rental Manager. Plus, with online applications, you can quickly screen prospective tenants – for free.
$2,308/mo
Rent Zestimate®
Refinance and save
$777/mo
Est. payment
Refinancing to a lower rate could help reduce your monthly payments and save thousands over the life of the loan.
$777/mo
Est. payment
Explore your selling options
Work with a Zillow partner agent
Leverage their expertise and Zillow's premium Showcase listings to get your home seen by more buyers.
Get startedList with your own agent
Get your home in front of millions of buyers by listing it on Zillow.
Learn how to do itSell it yourself
Take full control of how buyers see your home on Zillow by listing For Sale by Owner (FSBO).
List your homeWhat's special
Zillow last checked:
Listing updated:
Listed by:
SHERRY STEVENS TEAM (573)348-9898,
Keller Williams L.O. Realty,
SHERRY STEVENS TEAM 573-216-8599,
Keller Williams L.O. Realty
Bought with:
DEE DEE L JACOBS, 2007005756
EXP Realty, LLC
AMY L SNELLING, 2024028911
EXP Realty, LLC
Source: Bagnell Dam AOR,MLS#: 3582877Originating MLS: Bagnell Dam Association Of Realtors
Facts & features
Interior
Bedrooms & bathrooms
- Bedrooms: 4
- Bathrooms: 3
- Full bathrooms: 3
Bedroom
- Level: Main
Bedroom
- Level: Lower
Bedroom
- Level: Lower
Bathroom
- Level: Main
Bathroom
- Level: Lower
Other
- Level: Main
Dining room
- Level: Main
Family room
- Level: Lower
Kitchen
- Level: Main
Laundry
- Level: Main
Living room
- Level: Main
Storage room
- Level: Lower
Heating
- Electric, Forced Air, Heat Pump
Cooling
- Central Air
Appliances
- Included: Dryer, Dishwasher, Disposal, Microwave, Range, Refrigerator, Water Softener Owned, Stove, Washer
Features
- Ceiling Fan(s), Fireplace, Jetted Tub, Lift or Stair Chair, Cable TV, Vaulted Ceiling(s), Walk-In Closet(s), Walk-In Shower, Window Treatments
- Flooring: Tile
- Doors: Storm Door(s)
- Windows: Window Treatments
- Basement: Walk-Out Access,Full
- Number of fireplaces: 1
- Fireplace features: Electric, One
Interior area
- Total structure area: 2,914
- Total interior livable area: 2,714 sqft
Property
Parking
- Total spaces: 2
- Parking features: Attached, Garage, Garage Door Opener, Open
- Attached garage spaces: 2
- Has uncovered spaces: Yes
Accessibility
- Accessibility features: Low Threshold Shower
Features
- Levels: Two
- Stories: 2
- Patio & porch: Covered, Deck, Open, Screened
- Exterior features: Concrete Driveway, Deck
- Pool features: Community
- Has view: Yes
- View description: Lake
- Has water view: Yes
- Water view: Lake
- Waterfront features: Seawall, Lake Privileges
Lot
- Size: 4,791 Square Feet
- Dimensions: 54 x 88 x 55 x 88
- Features: Acreage, Gentle Sloping, Open Lot, Views
Details
- Additional parcels included: 685 dock assessment annually
- Parcel number: 01602300000004102000
- Zoning description: Residential
Construction
Type & style
- Home type: Townhouse
- Architectural style: Two Story
- Property subtype: Townhouse
Materials
- Synthetic Stucco, Vinyl Siding
- Foundation: Basement
- Roof: Architectural,Shingle
Condition
- Year built: 2002
Utilities & green energy
- Sewer: Public Sewer
- Water: Public
- Utilities for property: High Speed Internet Available
Community & HOA
Community
- Features: Playground, Pool, Clubhouse
- Subdivision: Villas At Grandview
HOA
- Has HOA: Yes
- Services included: Cable TV, Internet, Maintenance Grounds, Reserve Fund, Road Maintenance, Trash
- HOA fee: $777 quarterly
Location
- Region: Lake Ozark
Financial & listing details
- Tax assessed value: $39,310
- Annual tax amount: $2,159
- Date on market: 4/22/2026
- Cumulative days on market: 4 days
- Inclusions: Stove, Refrigerator, Dishwasher, Microwave, Washer/Dryer, Chair Lift, Dock Box, Water Softener, Community Slip Dock 2 Slip 9 on Left 12x28
- Exclusions: Some furnishings and decor may be available.
- Ownership: Fee Simple,
- Road surface type: Asphalt, Paved
Price history
| Date | Event | Price |
|---|---|---|
| 1/30/2026 | Sold | -- |
Source: Bagnell Dam AOR #3582877 Report a problem | ||
| 12/12/2025 | Contingent | $465,000$171/sqft |
Source:  LOBR #3582877 Report a problem LOBR #3582877 Report a problem | ||
| 12/9/2025 | Price change | $465,000+88.3%$171/sqft |
Source: LOBR #3582877 Report a problem | ||
| 5/20/2011 | Listed for sale | $247,000-4.8%$91/sqft |
Source: RE/MAX Lake Of The Ozarks #3078025 Report a problem | ||
| 1/28/2011 | Listing removed | $259,500$96/sqft |
Source: RE/MAX Lake of the Ozarks #3070032 Report a problem | ||
| 5/22/2010 | Listed for sale | $259,500$96/sqft |
Source: RE/MAX Lake of the Ozarks #3070032 Report a problem | ||
Public tax history
| Year | Property taxes | Tax assessment |
|---|---|---|
| 2025 | $2,080 -3.7% | $39,310 |
| 2024 | $2,159 +2.8% | $39,310 |
| 2023 | $2,100 | $39,310 |
| 2022 | $2,100 +0% | $39,310 |
| 2021 | $2,100 -0.7% | $39,310 |
| 2020 | $2,114 +0.3% | $39,310 |
| 2019 | $2,108 -0.5% | $39,310 |
| 2018 | $2,118 | $39,310 |
| 2017 | $2,118 +10.3% | $39,310 |
| 2016 | $1,921 +2% | $39,310 |
| 2015 | $1,883 +4.9% | $39,310 |
| 2014 | $1,796 | $39,310 |
| 2013 | $1,796 | $39,310 -10.6% |
| 2012 | -- | $43,950 -3.1% |
| 2010 | -- | $45,350 |
| 2009 | -- | $45,350 |
| 2008 | -- | $45,350 |
| 2007 | -- | $45,350 |
Find assessor info on the county website
Neighborhood: 65049
Nearby homes
- $421,3003 bd3 ba2.8k sqft235 Grandview Dr, Lake Ozark, MO 65049Off Market
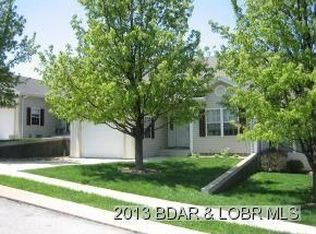
- $424,3004 bd3 ba3k sqft237 Grandview Dr, Lake Ozark, MO 65049Off Market

- $449,900-- bd1 ba2.9k sqft205 Grandview Dr, Lake Ozark, MO 65049Off Market

- $300,600-- bd1 ba2.9k sqft239 Grandview Dr, Lake Ozark, MO 65049Off Market
- $398,2004 bd3 ba3k sqft233 Grandview Dr, Lake Ozark, MO 65049Off Market
- $--4 bd3 ba2.7k sqft203 Grandview Dr, Lake Ozark, MO 65049Sold
- $338,900-- bd1 ba2.9k sqft207 Grandview Dr, Lake Ozark, MO 65049Off Market
- $281,800-- bd-- ba-- sqft475 Grandview Dr, Lake Ozark, MO 65049Off Market
Nearby schools
GreatSchools rating
- NALeland O. Mills Elementary SchoolGrades: K-2Distance: 2.1 mi
- 9/10Osage Middle SchoolGrades: 6-8Distance: 6.2 mi
- 7/10Osage High SchoolGrades: 9-12Distance: 6.2 mi
Schools provided by the listing agent
- District: School Of The Osage
Source: Bagnell Dam AOR. This data may not be complete. We recommend contacting the local school district to confirm school assignments for this home.
Sell for more on Zillow
Get a Zillow Showcase℠ listing at no additional cost and you could sell for .
$452,000
2% more
+$9,040
With Zillow Showcase(estimated)
$461,040
- Missouri
- Camden County
- Lake Ozark
- 65049
- 201 Grandview Dr
Nearby cities
Nearby zip codes
Other Lake Ozark Topics
