Skip main navigation
Sold for $435,000
  • $435,000

    201 Grange Valley Ln, Central, SC 29630

    3beds
    2,297sqft
    Townhouse
    Built in ----
    -- sqft lot
    $435,500 Zestimate®
    $189/sqft
    $2,620 Estimated rent

    Home value

    $435,500

    $414,000 - $457,000

    $2,620/mo

    Zestimate® history
    Loading
    Loading...

    Owner options

    List your home for rent

    $2,620/mo

    Rent Zestimate®

    Find your next renter with Zillow Rental Manager. Plus, with online applications, you can quickly screen prospective tenants – for free.

    Learn more

    $2,620/mo

    Rent Zestimate®

    Refinance and save

    $4,644/mo

    Est. payment

    Refinancing to a lower rate could help reduce your monthly payments and save thousands over the life of the loan.

    See today's rates

    $4,644/mo

    Est. payment

    Explore your selling options

    Work with a Zillow partner agent

    Leverage their expertise and Zillow's premium Showcase listings to get your home seen by more buyers.

    Get started

    List with your own agent

    Get your home in front of millions of buyers by listing it on Zillow.

    Learn how to do it

    Sell it yourself

    Take full control of how buyers see your home on Zillow by listing For Sale by Owner (FSBO).

    List your home

    What's special

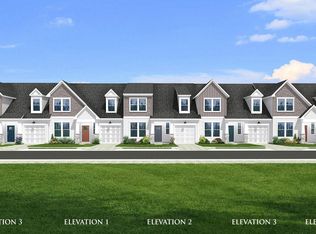
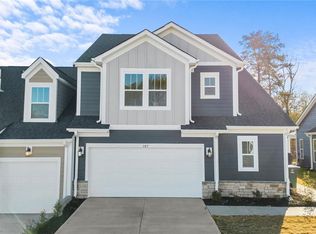
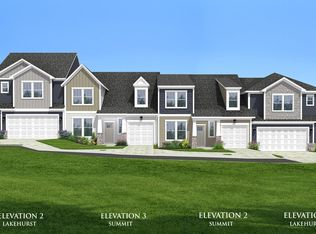
    Agent Owned. Stunning townhome that lives like a single-family home. Located minutes from Clemson University. Home is like new and barely lived in. This open and airy design begins with the generous foyer boasting a curved staircase with from the private entrance from the 2-car garage. The soaring, vaulted ceiling welcomes you into the family room. The kitchen with a large center island and stainless steel appliances is open to the adjoining dining area. Including a first floor owner's suite with a generous walk-in closet, two separate vanities, and an oversized shower. Second level includes a versatile loft, 2 oversized secondary bedrooms and a full bathroom. Patio is great for enjoying the backyard. Fully painted with new washer/dryer/refrigerator. Owner upgraded the luxury vinyl floors through owners suite and walk in closet. A must see!

    Zillow last checked:

    Listing updated:

    Listed by:

    Nick Huscroft 330-249-3499,

    Chosen Realty, LLC

    Bought with:

    Julie Ducworth, 106096

    Monaghan Co Real Estate

    Source: WUMLS,MLS#: 20271923MLS LogoOriginating MLS: Western Upstate Association of Realtors

    Facts & features

    Interior

    Bedrooms & bathrooms
    • Bedrooms: 3
    • Bathrooms: 3
    • Full bathrooms: 2
    • 1/2 bathrooms: 1
    • Main level bathrooms: 1
    • Main level bedrooms: 1
    Primary bedroom
    • Level: Main
    • Dimensions: 14x13
    Bedroom 2
    • Level: Upper
    • Dimensions: 15x15
    Bedroom 3
    • Level: Upper
    • Dimensions: 13x12
    Bonus room
    • Level: Upper
    • Dimensions: 14x16
    Breakfast room nook
    • Level: Main
    • Dimensions: 8x3
    Great room
    • Level: Main
    • Dimensions: 15x14
    Kitchen
    • Level: Main
    • Dimensions: 12x7
    Laundry
    • Level: Upper
    • Dimensions: 8x7
    Living room
    • Level: Main
    • Dimensions: 15x15
    Heating
    • Central, Gas
    Cooling
    • Central Air, Electric
    Appliances
    • Included: Dishwasher, Freezer, Gas Cooktop, Disposal, Gas Range, Gas Water Heater, Ice Maker, Microwave, Refrigerator
    • Laundry: Washer Hookup
    Features
    • Ceiling Fan(s), Cathedral Ceiling(s), Dual Sinks, Entrance Foyer, High Ceilings, Bath in Primary Bedroom, Main Level Primary, Solid Surface Counters, Cable TV, Walk-In Closet(s), Walk-In Shower
    • Flooring: Carpet, Luxury Vinyl, Luxury VinylTile
    • Windows: Vinyl
    • Basement: None
    Interior area
    • Total interior livable area: 2,297 sqft
    • Finished area above ground: 0
    • Finished area below ground: 0

    Property

    Parking
    • Total spaces: 2
    • Parking features: Attached, Garage, Driveway, Garage Door Opener
    • Attached garage spaces: 2
    Accessibility
    • Accessibility features: Low Threshold Shower
    Features
    • Levels: Two
    • Stories: 2
    • Patio & porch: Patio
    • Exterior features: Sprinkler/Irrigation, Patio
    Lot
    • Features: Corner Lot, City Lot, Hardwood Trees, Subdivision
    Details
    • Additional parcels included: 406400633124
    • Parcel number: R0092608

    Construction

    Type & style
    • Home type: Townhouse
    • Architectural style: Traditional
    • Property subtype: Townhouse
    Materials
    • Vinyl Siding
    • Foundation: Slab
    • Roof: Shingle,Shake,Wood

    Utilities & green energy

    • Sewer: Public Sewer
    • Water: Public
    • Utilities for property: Electricity Available, Natural Gas Available, Underground Utilities, Water Available, Cable Available, Sewer Available

    Community & neighborhood

    Security
    • Security features: Security System Owned, Smoke Detector(s)
    Community
    • Community features: Trails/Paths, Sidewalks
    Location
    • Region: Central
    • Subdivision: The Grange

    HOA & financial

    HOA
    • Has HOA: Yes
    • HOA fee: $2,136 annually
    • Services included: Maintenance Grounds, Maintenance Structure, Street Lights

    Other

    Other facts
    • Listing agreement: Exclusive Agency

    Price history

    DateEventPrice
    8/15/2024Sold$435,000-1.1%$189/sqft
    Source: WUMLS #20271923 Report a problem
    7/13/2024Pending sale$439,900$192/sqft
    Source: WUMLS #20271923 Report a problem
    5/15/2024Price change$439,900-1.8%$192/sqft
    Source: Greater Greenville AOR #1523412 Report a problem
    5/3/2024Price change$447,900-0.5%$195/sqft
    Source: WUMLS #20271923 Report a problem
    4/8/2024Price change$450,000+2.7%$196/sqft
    Source: Greater Greenville AOR #1523412 Report a problem
    3/2/2024Listed for sale$438,000+20.7%$191/sqft
    Source: WUMLS #20271923 Report a problem
    5/25/2023Sold$362,990+0.3%$158/sqft
    Source: Greater Greenville AOR #1497719 Report a problem
    5/3/2023Pending sale$361,990$158/sqft
    Source: Greater Greenville AOR #1497719 Report a problem

    Public tax history

    Tax history is unavailable.

    Neighborhood: 29630

    Nearby schools

    GreatSchools rating
    Schools provided by the listing agent
    • Elementary: Clemson Elem
    • Middle: R.C. Edwards Middle
    • High: D.W. Daniel High

    Source: WUMLS. This data may not be complete. We recommend contacting the local school district to confirm school assignments for this home.

    Get a cash offer in 3 minutes
    Find out how much your home could sell for in as little as 3 minutes with a no-obligation cash offer.
    Estimated market value
    $435,500
    Get a cash offer in 3 minutes
    Find out how much your home could sell for in as little as 3 minutes with a no-obligation cash offer.
    Estimated market value
    $435,500