Skip main navigation
Sold for $280,000
  • $280,000

    201 Granny Dr, Lexington, SC 29072

    4beds
    1,925sqft
    SingleFamily
    Built in 1977
    0.33 Acres Lot
    $300,000 Zestimate®
    $145/sqft
    $2,073 Estimated rent

    Home value

    $300,000

    $285,000 - $315,000

    $2,073/mo

    Zestimate® history
    Loading
    Loading...

    Owner options

    List your home for rent

    $2,073/mo

    Rent Zestimate®

    Find your next renter with Zillow Rental Manager. Plus, with online applications, you can quickly screen prospective tenants – for free.

    Learn more

    $2,073/mo

    Rent Zestimate®

    Refinance and save

    $1,595/mo

    Est. payment

    Refinancing to a lower rate could help reduce your monthly payments and save thousands over the life of the loan.

    See today's rates

    $1,595/mo

    Est. payment

    Explore your selling options

    Work with a Zillow partner agent

    Leverage their expertise and Zillow's premium Showcase listings to get your home seen by more buyers.

    Get started

    List with your own agent

    Get your home in front of millions of buyers by listing it on Zillow.

    Learn how to do it

    Sell it yourself

    Take full control of how buyers see your home on Zillow by listing For Sale by Owner (FSBO).

    List your home

    What's special

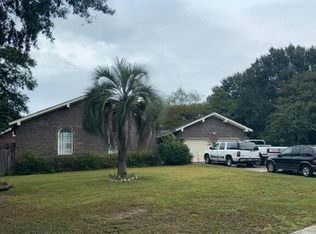
    This beautiful brick home is just minutes from downtown Lexington and boasts 3 bedrooms and 2 full baths on the main level plus a huge 4th bedroom with private bath over the garage. You will love the large family room with warm wood-burning fireplace. The kitchen is equipped with a smooth top stove, refrigerator and tile counters. You just cannot beat a corner lot for privacy and this one is no exception! The backyard is even fenced. If you want a great location and a one level brick home, then look no further!

    Facts & features

    Interior

    Bedrooms & bathrooms
    • Bedrooms: 4
    • Bathrooms: 3
    • Full bathrooms: 3
    • Main level bathrooms: 2
    Heating
    • Forced air, Heat pump, Electric
    Cooling
    • Central
    Appliances
    • Included: Dishwasher, Garbage disposal
    • Laundry: Laundry Closet, Electric
    Features
    • Ceiling Fan(s), Ceiling Fan, FROG (With Closet)
    • Flooring: Hardwood
    • Attic: Pull Down Stairs, Storage
    • Has fireplace: Yes
    • Fireplace features: Wood Burning
    Interior area
    • Total interior livable area: 1,925 sqft

    Property

    Parking
    • Total spaces: 2
    • Parking features: Garage - Attached
    Features
    • Patio & porch: Patio, Front Porch
    • Exterior features: Brick
    • Fencing: Chain Link
    Lot
    • Size: 0.33 Acres
    • Features: Cul-de-Sac
    Details
    • Parcel number: 00432901009

    Construction

    Type & style
    • Home type: SingleFamily
    • Architectural style: Ranch
    Condition
    • Year built: 1977

    Utilities & green energy

    • Sewer: Public Sewer
    • Water: Public
    • Utilities for property: Cable Available

    Community & neighborhood

    Security
    • Security features: Smoke Detector(s)
    Location
    • Region: Lexington

    Other

    Other facts
    • Sewer: Public Sewer
    • WaterSource: Public
    • RoadSurfaceType: Paved
    • Appliances: Dishwasher, Disposal
    • FireplaceYN: true
    • InteriorFeatures: Ceiling Fan(s), Ceiling Fan, FROG (With Closet)
    • Heating: Electric, Central, Fireplace(s), Heat Pump 1st Lvl
    • ArchitecturalStyle: Ranch
    • GarageYN: true
    • AttachedGarageYN: true
    • HeatingYN: true
    • Utilities: Cable Available
    • CoolingYN: true
    • FireplaceFeatures: Wood Burning
    • PatioAndPorchFeatures: Patio, Front Porch
    • FireplacesTotal: 1
    • LotFeatures: Cul-de-Sac
    • HomeWarrantyYN: True
    • MainLevelBathrooms: 2
    • Fencing: Chain Link
    • Cooling: Central Air, Heat Pump 1st Lvl
    • SecurityFeatures: Smoke Detector(s)
    • ParkingFeatures: Garage Attached
    • Attic: Pull Down Stairs, Storage
    • RoomBedroom4Level: Second
    • RoomMasterBedroomFeatures: Ceiling Fan(s), Walk-In Closet(s), Bath-Private, Tub-Shower, Closet-Private, Separate Water Closet
    • RoomKitchenFeatures: Pantry, Tile Counters, Eat-in Kitchen, Floors-Hardwood, Cabinets-Painted
    • RoomBedroom4Features: Walk-In Closet(s), Bath-Private, Separate Shower, FROG (Requires Closet)
    • LaundryFeatures: Laundry Closet, Electric
    • RoomBedroom2Level: Main
    • RoomBedroom3Level: Main
    • RoomDiningRoomLevel: Main
    • RoomKitchenLevel: Main
    • RoomMasterBedroomLevel: Main
    • ConstructionMaterials: Brick-Partial-AbvFound, Brick-All Sides-AbvFound
    • RoomDiningRoomFeatures: Floors-Hardwood, Molding
    • ExteriorFeatures: Gutters - Full
    • RoomBedroom2Features: Closet-Private
    • RoomBedroom3Features: Closet-Private
    • MlsStatus: Contingent Sale-Closing
    • Road surface type: Paved

    Price history

    DateEventPrice
    9/11/2024Sold$280,000+0.4%$145/sqft
    Source: Public Record Report a problem
    8/1/2024Price change$279,000-2.8%$145/sqft
    Source: Consolidated MLS #586357 Report a problem
    7/15/2024Price change$287,000-0.7%$149/sqft
    Source: Consolidated MLS #586357 Report a problem
    7/2/2024Price change$289,000-2.4%$150/sqft
    Source: Consolidated MLS #586357 Report a problem
    6/9/2024Price change$296,000-1%$154/sqft
    Source: Consolidated MLS #586357 Report a problem
    6/2/2024Listed for sale$299,000+68.1%$155/sqft
    Source: Consolidated MLS #586357 Report a problem
    12/3/2020Sold$177,900-3.8%$92/sqft
    Source: Public Record Report a problem
    2/4/2020Listed for sale$185,000+12.2%$96/sqft
    Source: ERA Wilder Realty #487899 Report a problem
    6/5/2017Listing removed$164,900$86/sqft
    Source: Best Properties,LLC #419598 Report a problem
    4/27/2017Pending sale$164,900$86/sqft
    Source: Best Properties,LLC #419598 Report a problem
    3/31/2017Price change$164,900-2.9%$86/sqft
    Source: Best Properties,LLC #419598 Report a problem
    3/13/2017Listed for sale$169,900+13.3%$88/sqft
    Source: Best Properties,LLC #419598 Report a problem
    1/14/2010Listing removed$149,900-0.1%$78/sqft
    Source: Visual Tour #228908 Report a problem
    3/23/2009Sold$150,000+0.1%$78/sqft
    Source: Public Record Report a problem
    1/15/2009Listed for sale$149,900-7.5%$78/sqft
    Source: Visual Tour #228908 Report a problem
    11/7/2006Sold$162,000+36.1%$84/sqft
    Source: Public Record Report a problem
    11/29/1999Sold$119,000$62/sqft
    Source: Public Record Report a problem

    Public tax history

    YearProperty taxesTax assessment
    2024$1,249 +3.8%$7,116
    2023$1,204 -3.4%$7,116
    2022$1,246 $7,116
    2021-- $7,116 -28.1%
    2019-- $9,894
    2018$5,243 +0.7%$9,894 +77.8%
    2017$5,209 +412.8%$5,565 +0%
    2016$1,016 +0.7%$5,564
    2015$1,008 $5,564 -7%
    2014$1,008 -4.1%$5,984 +0.1%
    2013$1,051 $5,980
    2012-- $5,980
    2011-- $5,980
    2010-- $5,980 -0.3%
    2009-- $6,000
    2008-- $6,000 +16.1%
    2007-- $5,170 +7.3%
    2006-- $4,820
    2005-- $4,820 +36.9%
    2004-- $3,520
    2003-- $3,520
    2001-- $3,520 +6.3%
    2000-- $3,310

    Find assessor info on the county website

    Neighborhood: 29072

    Nearby schools

    GreatSchools rating
    Schools provided by the listing agent
    • Elementary: Lexington
    • Middle: Lexington
    • High: River Bluff
    • District: Lexington One

    Source: The MLS. This data may not be complete. We recommend contacting the local school district to confirm school assignments for this home.

    Get a cash offer in 3 minutes
    Find out how much your home could sell for in as little as 3 minutes with a no-obligation cash offer.
    Estimated market value
    $300,000
    Get a cash offer in 3 minutes
    Find out how much your home could sell for in as little as 3 minutes with a no-obligation cash offer.
    Estimated market value
    $300,000