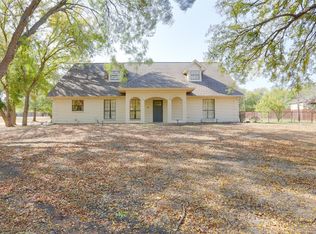
A real gem of a property in a very stable neighborhood with easy access to Weatherford and Fort Worth. A beautiful, near acre size, landscaped corner lot, with private resort-like backyard, huge pool with cabana (48in flat screen, tongue & groove wood ceiling & bar), large patio with stamped concrete. 9 windows in den & dining overlook gorgeous yard. Large (14.5’x22.5’) enclosed porch-game room overlooking pool. Include fully equipped kitchen (*Refrigerator), two pantries, hardwood floors, granite counters, travertine, freestanding slipper tub, crown molding, has smart plugs connected to Google app used on lighting, WBFP with insert, blower. Work area in garage apx 9 x 6. 40-year roof (2022). There are two sheds: 12x12 (for yard equipment or storage) and 16x20 (with a lift to loft and electricity with workshop area). Outside designer lighting in front and back. Pad for RV has electricity to it. Make sure to see the attached list of improvements. *Negotiable
Sold
Price Unknown
201 Green Oaks Trl, Hudson Oaks, TX 76087
4beds
2,614sqft
Single Family Residence
Built in 1984
0.97 Acres Lot
$597,300 Zestimate®
$--/sqft
$3,516 Estimated rent
Home value
$597,300
$561,000 - $639,000
$3,516/mo
Zestimate® history
Owner options
List your home for rent
$3,516/mo
Rent Zestimate®
Find your next renter with Zillow Rental Manager. Plus, with online applications, you can quickly screen prospective tenants – for free.
$3,516/mo
Rent Zestimate®
Refinance and save
Refinancing to a lower rate could help reduce your monthly payments and save thousands over the life of the loan.
Explore your selling options
Work with a Zillow partner agent
Leverage their expertise and Zillow's premium Showcase listings to get your home seen by more buyers.
Get startedList with your own agent
Get your home in front of millions of buyers by listing it on Zillow.
Learn how to do itSell it yourself
Take full control of how buyers see your home on Zillow by listing For Sale by Owner (FSBO).
List your homeWhat's special
Hardwood floorsGranite countersPrivate resort-like backyardCorner lotFreestanding slipper tubCrown moldingWbfp with insert
Zillow last checked:
Listing updated:
Listed by:
Allan Barr 0556395 817-991-2382,
Kimball Real Estate 817-991-2382
Bought with:
Shayla Johnston
League Real Estate
Source: NTREIS,MLS#: 20684305
Facts & features
Interior
Bedrooms & bathrooms
- Bedrooms: 4
- Bathrooms: 3
- Full bathrooms: 2
- 1/2 bathrooms: 1
Primary bedroom
- Features: Ceiling Fan(s)
- Level: First
- Dimensions: 16 x 14
Bedroom
- Features: Ceiling Fan(s)
- Level: First
- Dimensions: 12 x 12
Bedroom
- Features: Ceiling Fan(s)
- Level: First
- Dimensions: 12 x 12
Bedroom
- Features: Ceiling Fan(s)
- Level: First
- Dimensions: 12 x 11
Primary bathroom
- Features: Built-in Features, Closet Cabinetry, Granite Counters, Bath in Primary Bedroom
- Level: First
- Dimensions: 21 x 12
Bonus room
- Features: Ceiling Fan(s)
- Level: First
- Dimensions: 14 x 22
Breakfast room nook
- Features: Ceiling Fan(s)
- Level: First
- Dimensions: 12 x 11
Breakfast room nook
- Level: First
- Dimensions: 12 x 11
Dining room
- Level: First
- Dimensions: 12 x 11
Family room
- Features: Built-in Features, Ceiling Fan(s), Fireplace
- Level: First
- Dimensions: 15 x 11
Other
- Features: Built-in Features, Solid Surface Counters
- Dimensions: 10 x 7
Half bath
- Level: First
- Dimensions: 4 x 4
Kitchen
- Features: Breakfast Bar, Built-in Features, Ceiling Fan(s), Dual Sinks, Eat-in Kitchen, Galley Kitchen, Granite Counters, Pantry, Stone Counters
- Level: First
- Dimensions: 20 x 10
Living room
- Features: Ceiling Fan(s)
- Level: First
- Dimensions: 17 x 20
Utility room
- Features: Built-in Features
- Level: First
- Dimensions: 9 x 6
Heating
- Fireplace(s)
Cooling
- Central Air, Ceiling Fan(s), Electric
Appliances
- Included: Double Oven, Dryer, Dishwasher, Electric Cooktop, Electric Oven, Electric Water Heater, Disposal, Ice Maker, Microwave, Refrigerator, Trash Compactor
- Laundry: Washer Hookup, Electric Dryer Hookup, Laundry in Utility Room
Features
- Cathedral Ceiling(s), Decorative/Designer Lighting Fixtures, Double Vanity, Eat-in Kitchen, Granite Counters, High Speed Internet, Pantry, Paneling/Wainscoting, Smart Home, Cable TV, Vaulted Ceiling(s), Walk-In Closet(s), Wired for Sound
- Flooring: Ceramic Tile, Hardwood, Tile
- Windows: Skylight(s), Window Coverings
- Has basement: No
- Number of fireplaces: 1
- Fireplace features: Family Room, Living Room, Masonry, See Through, Wood Burning
Interior area
- Total interior livable area: 2,614 sqft
Property
Parking
- Total spaces: 4
- Parking features: Attached Carport, Additional Parking, Circular Driveway, Concrete, Carport, Door-Multi, Direct Access, Driveway, Garage, Garage Door Opener, Inside Entrance, Kitchen Level, Lighted, Off Street, Oversized, Deck, Parking Pad, RV Gated, RV Access/Parking, Garage Faces Side
- Attached garage spaces: 2
- Carport spaces: 2
- Covered spaces: 4
- Has uncovered spaces: Yes
Accessibility
- Accessibility features: Accessible Kitchen, Smart Technology, Accessible Hallway(s)
Features
- Levels: One
- Stories: 1
- Patio & porch: Glass Enclosed, Patio, Covered, Deck
- Exterior features: Deck, Other, Rain Gutters, Storage
- Has private pool: Yes
- Pool features: Cabana, In Ground, Outdoor Pool, Pool, Private, Pool Sweep, Pool/Spa Combo
- Fencing: Back Yard,Fenced,Full,Gate,High Fence,Privacy,Wood,Wrought Iron
Lot
- Size: 0.97 Acres
- Dimensions: 200 x 204 x 214 x 211
- Features: Back Yard, Corner Lot, Lawn, Landscaped, Few Trees
- Residential vegetation: Grassed
Details
- Additional structures: Shed(s), Storage, Workshop
- Parcel number: R000009385
Construction
Type & style
- Home type: SingleFamily
- Architectural style: Southwestern,Detached
- Property subtype: Single Family Residence
Materials
- Brick
- Foundation: Slab
- Roof: Composition
Condition
- Year built: 1984
Utilities & green energy
- Sewer: Septic Tank
- Water: Public
- Utilities for property: Electricity Connected, Septic Available, Water Available, Cable Available
Community & HOA
Community
- Security: Smoke Detector(s), Wireless
- Subdivision: Green Oaks Estates
HOA
- Has HOA: No
Location
- Region: Hudson Oaks
Financial & listing details
- Tax assessed value: $558,429
- Annual tax amount: $6,903
- Date on market: 7/26/2024
- Cumulative days on market: 137 days
- Listing terms: Cash,Conventional,FHA,Texas Vet,VA Loan
- Exclusions: Minerals and Refrigerator
- Electric utility on property: Yes
Price history
| Date | Event | Price |
|---|---|---|
| 12/9/2024 | Sold | -- |
Source: NTREIS #20684305 Report a problem | ||
| 11/17/2024 | Contingent | $619,944$237/sqft |
Source: NTREIS #20684305 Report a problem | ||
| 10/7/2024 | Price change | $619,944-7.5%$237/sqft |
Source: NTREIS #20684305 Report a problem | ||
| 9/30/2024 | Listed for sale | $669,900$256/sqft |
Source: NTREIS #20684305 Report a problem | ||
| 9/23/2024 | Listing removed | $669,900$256/sqft |
Source: NTREIS #20684305 Report a problem | ||
| 9/2/2024 | Price change | $669,900-4.3%$256/sqft |
Source: NTREIS #20684305 Report a problem | ||
| 8/6/2024 | Price change | $699,900-4.1%$268/sqft |
Source: NTREIS #20684305 Report a problem | ||
| 7/26/2024 | Listed for sale | $729,900$279/sqft |
Source: NTREIS #20684305 Report a problem | ||
| 10/9/2012 | Sold | -- |
Source: Agent Provided Report a problem | ||
Public tax history
| Year | Property taxes | Tax assessment |
|---|---|---|
| 2025 | $7,538 +10.5% | $558,429 -3.5% |
| 2024 | $6,824 +18% | $578,890 +5.1% |
| 2023 | $5,784 -12.6% | $550,540 +42.3% |
| 2022 | $6,620 -4.2% | $386,940 |
| 2021 | $6,909 +4% | $386,940 +10.3% |
| 2020 | $6,644 +4.8% | $350,710 |
| 2019 | $6,337 +3.9% | $350,710 +15.5% |
| 2018 | $6,100 +5.2% | $303,770 |
| 2017 | $5,799 +8.6% | $303,770 +15.9% |
| 2016 | $5,339 +9% | $262,180 |
| 2015 | $4,897 | $262,180 +6.9% |
| 2014 | $4,897 | $245,350 |
| 2013 | -- | $245,350 +15.3% |
| 2012 | -- | $212,830 +1.4% |
| 2011 | -- | $209,830 -6.2% |
| 2010 | -- | $223,730 +6% |
| 2009 | -- | $211,050 |
| 2008 | -- | -- |
| 2007 | -- | -- |
| 2006 | -- | -- |
| 2004 | -- | $171,090 |
| 2003 | -- | $171,090 +4.1% |
| 2002 | -- | $164,340 +15.8% |
| 2001 | -- | $141,920 |
| 2000 | -- | $141,920 |
| 1999 | -- | -- |
Find assessor info on the county website
Neighborhood: 76087
Nearby homes
- $--4 bd3 ba2.9k sqft216 Live Oak Dr, Hudson Oaks, TX 76087Sold
- $359,700-- bd-- ba1.9k sqft205 Green Oaks Trl, Hudson Oaks, TX 76087Off Market
- $474,300-- bd-- ba2.7k sqft111 Green Oaks Trl, Hudson Oaks, TX 76087Off Market
- $457,600-- bd-- ba2.2k sqft200 Green Oaks Trl, Hudson Oaks, TX 76087Off Market
- $508,600-- bd-- ba2.4k sqft218 Live Oak Dr, Hudson Oaks, TX 76087Off Market
- $20,290-- bd-- ba672 sqft218 Live Oak Dr, Weatherford, TX 76087Off Market
- $479,3003 bd2 ba2.5k sqft103 Green Oaks Ct, Hudson Oaks, TX 76087Off Market
- $408,200-- bd-- ba2.1k sqft201 Rob Ln, Hudson Oaks, TX 76087Off Market
Nearby schools
GreatSchools rating
- 4/10Ikard Elementary SchoolGrades: PK-5Distance: 3.9 mi
- 5/10Tison Middle SchoolGrades: 6-8Distance: 2.9 mi
- 5/10Weatherford High SchoolGrades: 9-12Distance: 6.9 mi
Schools provided by the listing agent
- Elementary: Ikard
- Middle: Tison
- High: Weatherford
- District: Weatherford ISD
Source: NTREIS. This data may not be complete. We recommend contacting the local school district to confirm school assignments for this home.
Get a cash offer in 3 minutes
Find out how much your home could sell for in as little as 3 minutes with a no-obligation cash offer.
Estimated market value
$597,300
Get a cash offer in 3 minutes
Find out how much your home could sell for in as little as 3 minutes with a no-obligation cash offer.
Estimated market value
$597,300
- Texas
- Parker County
- Hudson Oaks
- 76087
- 201 Green Oaks Trl
Nearby cities
Nearby zip codes
Other Hudson Oaks Topics
