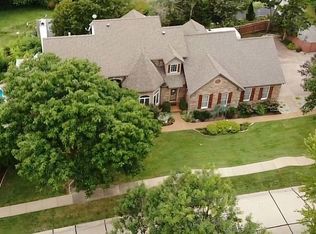
IF YOU LIKE NATURAL LIGHT, TRANQUILITY, ENTERTAINING & LARGE FAMILY SPACES, WAKING UP TO VIEWS OF WATER & AN INSIDE 20FT PALM TREE GARDEN + SWIMMING A FEW LAPS IN A HEATED POOL APR1- NOV1 SHORTENING YOUR WINTER MADE UP 4 MONTHS OF BEAUTIFUL EXTERIOR LIGHTING, NEARBY SLEDDING, & WARMTH BY ONE OF 3 FIREPLACES, MAKE AN OFFER FOR THIS TRULY HIGH VIBRATION, POSITIVE ENERGY OASIS! Not otherwise found in St. Louis! Come visit this custom, functional and creative layout built by an award winning custom home builder for his own residence. Exterior includes endless architectural features with stone, cedar and steep roof pitches, tall ceilings and is equipped with all the latest features and options that you normally would not get in a home near this price range. Home was originally custom built in 1996 and rebuilt 13 years ago with the best green / energy practices & materials/features. Just 5 minutes from 270, 40 and 44. Access Greenbriar Country Club through passageway across the street. Boasting 3,600 square foot main floor master 1.5 story, 5 bedroom 4.5 bath in Des Peres. (5th bedroom flex room: Home office or bedroom suite) with 2,000 square foot finished walk-out lower level with an additional large family room + large mirrored exercise room. Lower level office/flex room has a separate entrance (ideal for a home business, two-family home or VRBO tenant) and overlooks the pool. The large 42' x 28' L shaped in-ground pool with newer liner a few years old, 3 years young pool heater, and brand new pool pump (June) + robotic cleaner (June). Open deck off great room + master bedroom porch with BRAND NEW 50% UV 10x thicker screens and glass panel railing overlooking the pool. Expansive outdoor entertaining with additional covered patios and large pool lounge area off the lower level. Live plant atrium with automatic watering system, landscape lighting and huge palm tree (zero maintenance in 3+ years) Huge storage on LL + additional storage above garage via drop-down ladder. Vaulted ceilings in main floor master, great room, and atrium, walk-in closets in every bedroom. Skylights in great room that open & solar tubes in bedroom and bathrooms. Custom sunset lighting in turret looks like a sunset. Built-in dining room cabinetry, built-in TV niches, crown molding, interior columns, arches, and rounded drywall corners. Granite kitchen and master tops, cherry cabinets. Professional stainless appliances: Viking & Electrolux with professional built-in coffee/expresso machine, double-oven with speed-cook, wine fridge & food warming drawer. 3 years young KitchenAid refrigerator in Kitchen + Garage. Large spa size master bath shower with automated digital Kohler DTV shower system: 2 shower heads, 2 rain heads & 6 body-sprays and a steam system. Full security camera system. Alarm system activated with landline. And speakers throughout + automated lighting and thermostat can be automated by the Sound Room using Control 4 panels. NEW (July) Sprinkler system control panel. Plenty of parking with the 6-car insulated and dry-walled garage (Tandem 3-cars wide) with built-in workbench and cabinets suitable for any hobby or Craftsman. Stamped concrete patio and large driveway. Mess-Sinks in laundry room and garage with hot and cold water spicket. Custom stone mailbox + second driveway entry with an electric gate system. Green-Home “Silver” rated: Geothermal HVAC, and high efficiency power vent gas water heater with 125 gallon capacity. Full open-cell foam wall and ceiling insulation.
This property is not currently displayed as for sale or rent on Zillow. This may be different from what's on other websites or public sources.