Honey STOP the car Talk about LOCATION, LOCATION, LOCATION-This Gorgeous Home HAS IT & is situated on a Spacious Corner Lot in a Quiet Neighborhood just a few minutes walk to Downtown Historic Leesburg. This home has 4/5 Bedrooms (5th room in basement could be bedroom/office/exercise room/Movie room), 3 Full Baths and a Powder room on the main level! Newly remodeled Kitchen, New Cabinets, New Counters, New Island, New Appliances including Built-in Microwave/Wall Oven and Separate Gas Cooktop, New Lighting, Desk area or could be a Wine/Coffee Bar. All Hardwood flooring on Main level and Brand New Carpet on upper level, the Whole house has been painted and is Move-In ready. Wood Burning Fireplace in Family room with Brick surround and Mantle. AND Just wait until you see the Primary Bathroom! It was completely re-designed for optimal use of space, Enter thru New Barn Door and Enjoy Soaking in the New Stand Alone Tub, Enjoy your shower in the (separate) Enlarged Shower, New vanity/toilet/lights and mirrors! The Primary Bedroom has vaulted ceilings and His/Her Walk In Closets. There are Plantations Shutters throughout the home! This house is truly a HOME & you won't want to miss it. Also featuring separate Formal Living & Dining Rooms, Mudroom/Laundry room, Upstairs you will find 4 Bedrooms with spacious closets & 2 Full Baths. The Completed Lower Level Features Plenty of Space for Gaming, Watching the game and Working out and has walk up access to the back yard. The Lower Level has a full Bathroom and Large Storage Space. The Large Deck is Perfect for Entertaining and the Back yard is fully fenced back and is perfect for pets & kiddos. Enjoy Entertaining on the Spacious Deck/Patio, Enjoy the Mature Gardens all around the house! The Garage has Overhead Storage space with lot's of Bicycle hooks! You can't beat the Location of this stunning house walking distance to Downtown Leesburg with it’s year-round events-you can even watch the Town of Leesburg’s Fireworks from your back yard! Leesburg is close to all major commuter routes, Outlet Shopping, Restaurants, Breweries, Wineries and so much more. The Community Pool and Clubhouse is just around the corner. Call me for your personal tour!
Sold for $925,000
$925,000
201 Greenmont Way NE, Leesburg, VA 20176
5beds
3,073sqft
Single Family Residence
Built in 1994
9,148 Square Feet Lot
$960,400 Zestimate®
$301/sqft
$4,159 Estimated rent
Home value
$960,400
$912,000 - $1.01M
$4,159/mo
Zestimate® history
Owner options
List your home for rent
$4,159/mo
Rent Zestimate®
Find your next renter with Zillow Rental Manager. Plus, with online applications, you can quickly screen prospective tenants – for free.
$4,159/mo
Rent Zestimate®
Refinance and save
$5,812/mo
Est. payment
Refinancing to a lower rate could help reduce your monthly payments and save thousands over the life of the loan.
$5,812/mo
Est. payment
Explore your selling options
Work with a Zillow partner agent
Leverage their expertise and Zillow's premium Showcase listings to get your home seen by more buyers.
Get startedList with your own agent
Get your home in front of millions of buyers by listing it on Zillow.
Learn how to do itSell it yourself
Take full control of how buyers see your home on Zillow by listing For Sale by Owner (FSBO).
List your homeWhat's special
Wood burning fireplaceMovie roomQuiet neighborhoodBrick surroundSpacious corner lotBrand new carpetSeparate formal living
Zillow last checked:
Listing updated:
Listed by:
JoAnn Walker 703-898-6023,
Century 21 Redwood Realty
Bought with:
Mary Tunstall, 0225088775
CENTURY 21 New Millennium
Source: Bright MLS,MLS#: VALO2069250
Facts & features
Interior
Bedrooms & bathrooms
- Bedrooms: 5
- Bathrooms: 4
- Full bathrooms: 3
- 1/2 bathrooms: 1
- Main level bathrooms: 1
Rooms
- Room types: Living Room, Dining Room, Primary Bedroom, Bedroom 2, Bedroom 3, Bedroom 4, Kitchen, Family Room, Bedroom 1, Laundry, Recreation Room, Storage Room, Utility Room, Bathroom 1, Bathroom 2, Primary Bathroom
Basement
- Area: 754
Heating
- Forced Air, Natural Gas
Cooling
- Central Air, Electric
Appliances
- Included: Microwave, Dishwasher, Disposal, Dryer, Energy Efficient Appliances, Exhaust Fan, Humidifier, Refrigerator, Stainless Steel Appliance(s), Washer, Water Heater, Cooktop, Oven, Gas Water Heater
- Laundry: Main Level, Laundry Room
Features
- Attic, Breakfast Area, Ceiling Fan(s), Chair Railings, Combination Dining/Living, Combination Kitchen/Dining, Combination Kitchen/Living, Curved Staircase, Dining Area, Family Room Off Kitchen, Floor Plan - Traditional, Formal/Separate Dining Room, Eat-in Kitchen, Kitchen Island, Kitchen - Table Space, Pantry, Recessed Lighting, Soaking Tub, Upgraded Countertops, Walk-In Closet(s), Built-in Features, Crown Molding, Kitchen - Country, Primary Bath(s), Bathroom - Stall Shower, Dry Wall
- Flooring: Carpet, Hardwood, Wood
- Doors: Sliding Glass
- Windows: Window Treatments
- Basement: Full,Finished,Heated,Improved,Interior Entry,Exterior Entry,Side Entrance,Sump Pump,Walk-Out Access,Windows
- Number of fireplaces: 1
- Fireplace features: Brick, Mantel(s), Wood Burning
Interior area
- Total structure area: 3,073
- Total interior livable area: 3,073 sqft
- Finished area above ground: 2,319
- Finished area below ground: 754
Property
Parking
- Total spaces: 4
- Parking features: Storage, Garage Faces Front, Garage Door Opener, Inside Entrance, Asphalt, Attached, Driveway, On Street
- Attached garage spaces: 2
- Uncovered spaces: 2
Accessibility
- Accessibility features: Doors - Swing In
Features
- Levels: Three
- Stories: 3
- Patio & porch: Deck, Patio, Porch
- Exterior features: Barbecue, Extensive Hardscape, Rain Gutters, Play Area, Underground Lawn Sprinkler
- Pool features: Community
- Fencing: Board,Back Yard,Wood
- Has view: Yes
- View description: Garden, Street
Lot
- Size: 9,148 Square Feet
- Features: Corner Lot, Front Yard, Landscaped, Rear Yard, SideYard(s), Unknown Soil Type
Details
- Additional structures: Above Grade, Below Grade
- Parcel number: 230202666000
- Zoning: LB:PRN
- Special conditions: Standard
Construction
Type & style
- Home type: SingleFamily
- Architectural style: Colonial
- Property subtype: Single Family Residence
Materials
- Vinyl Siding
- Foundation: Concrete Perimeter
- Roof: Shingle
Condition
- Very Good
- New construction: No
- Year built: 1994
Utilities & green energy
- Sewer: Public Sewer
- Water: Public
- Utilities for property: Water Available, Sewer Available, Natural Gas Available, Electricity Available, Cable Available, Broadband, Cable, Fiber Optic, Satellite Internet Service
Community & HOA
Community
- Features: Pool
- Security: Exterior Cameras, Fire Sprinkler System
- Subdivision: Exeter
HOA
- Has HOA: Yes
- Amenities included: Clubhouse, Common Grounds, Jogging Path, Pool
- Services included: Common Area Maintenance, Management, Pool(s), Recreation Facility
- HOA fee: $68 monthly
Location
- Region: Leesburg
Financial & listing details
- Price per square foot: $301/sqft
- Tax assessed value: $691,130
- Annual tax amount: $7,273
- Date on market: 5/1/2024
- Listing agreement: Exclusive Right To Sell
- Listing terms: Cash,Contract,Conventional
- Inclusions: Grill On Patio
- Ownership: Fee Simple
- Road surface type: Black Top
Price history
| Date | Event | Price |
|---|---|---|
| 5/30/2024 | Sold | $925,000+3.9%$301/sqft |
Source:  Bright MLS #VALO2069250 Report a problem Bright MLS #VALO2069250 Report a problem | ||
| 5/1/2024 | Pending sale | $889,990$290/sqft |
Source: Bright MLS #VALO2069250 Report a problem | ||
| 5/1/2024 | Listed for sale | $889,990+343%$290/sqft |
Source: Bright MLS #VALO2069250 Report a problem | ||
| 7/1/1994 | Sold | $200,900$65/sqft |
Source: Public Record Report a problem | ||
Public tax history
| Year | Property taxes | Tax assessment |
|---|---|---|
| 2026 | $6,923 +0.4% | $860,050 +0.4% |
| 2025 | $6,899 +13.5% | $856,960 +22% |
| 2024 | $6,076 +0.5% | $702,470 +1.6% |
| 2023 | $6,047 +8.6% | $691,130 +10.5% |
| 2022 | $5,567 +5.6% | $625,460 +16.2% |
| 2021 | $5,273 +6% | $538,060 +11.9% |
| 2020 | $4,977 -15.1% | $480,830 +4.4% |
| 2019 | $5,861 +19.7% | $460,350 +2% |
| 2018 | $4,896 +0.8% | $451,230 +4.5% |
| 2017 | $4,859 +501.1% | $431,910 +1.3% |
| 2016 | $808 | $426,400 +46% |
| 2015 | $808 +6.7% | $292,130 +10.6% |
| 2014 | $757 -84.2% | $264,210 +1.9% |
| 2013 | $4,805 | $259,170 |
| 2012 | -- | -- |
| 2011 | -- | -- |
| 2010 | -- | -- |
| 2009 | -- | $372,300 -18.4% |
| 2008 | -- | $456,000 -2.3% |
| 2007 | -- | $466,700 -11.5% |
| 2006 | -- | $527,300 +19% |
| 2005 | -- | $443,000 |
| 2004 | -- | $443,000 +29.7% |
| 2003 | -- | $341,500 +11% |
| 2002 | -- | $307,700 +20.2% |
| 2001 | -- | $255,900 |
Find assessor info on the county website
Neighborhood: 20176
Nearby homes
- $901,6004 bd3 ba3k sqft203 Greenmont Way NE, Leesburg, VA 20176Off Market

- $974,2005 bd4 ba4.2k sqft126 Bridgette Pl NE, Leesburg, VA 20176Off Market
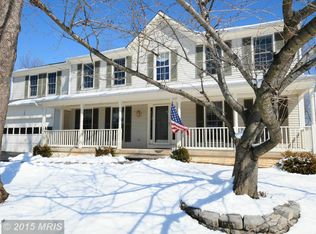
- $840,2004 bd3 ba2.3k sqft103 Thistle Way NE, Leesburg, VA 20176Off Market
- $1,009,6005 bd4 ba4.2k sqft202 Greenmont Way NE, Leesburg, VA 20176Off Market
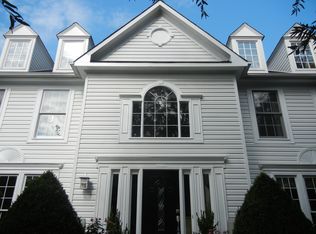
- $971,5004 bd3 ba3.5k sqft123 Bridgette Pl NE, Leesburg, VA 20176Off Market
- $838,6004 bd4 ba2.6k sqft205 Greenmont Way NE, Leesburg, VA 20176Off Market
- $859,5004 bd3 ba2.3k sqft105 Thistle Way NE, Leesburg, VA 20176Off Market
- $859,2004 bd3 ba2.4k sqft202 Whitney Pl NE, Leesburg, VA 20176Off Market
Nearby schools
GreatSchools rating
- 3/10Leesburg Elementary SchoolGrades: PK-5Distance: 0.5 mi
- 5/10Tuscarora High SchoolGrades: PK-12Distance: 0.7 mi
- 5/10Smart's Mill Middle SchoolGrades: 6-8Distance: 0.9 mi
Schools provided by the listing agent
- District: Loudoun County Public Schools
Source: Bright MLS. This data may not be complete. We recommend contacting the local school district to confirm school assignments for this home.
Get a cash offer in 3 minutes
Find out how much your home could sell for in as little as 3 minutes with a no-obligation cash offer.
Estimated market value
$960,400
Get a cash offer in 3 minutes
Find out how much your home could sell for in as little as 3 minutes with a no-obligation cash offer.
Estimated market value
$960,400
- Virginia
- Loudoun County
- Leesburg
- 20176
- 201 Greenmont Way NE
