Welcome to 201 Greydon Avenue, a spacious classic four-square offering more than 2,200 square feet of living space, four bedrooms, two full bathrooms, a detached garage, and incredible potential to make this character-filled home your own.
Set along a charming brick street, the home immediately stands out with its oversized covered front porch, perfect for outdoor furniture, morning coffee, or gathering with friends. Inside, you’ll find generously sized rooms, large windows, abundant natural light, hardwood floors ready to be refinished, rich original woodwork, decorative fireplaces, Glass French doors, and timeless architectural details including the beautiful staircase, landing, and glass transom above the front entry.
The main level offers an especially flexible floor plan with a large living room, formal dining room, kitchen, and a convenient first-floor full bathroom with shower. Just off the kitchen and covered rear porch is an additional bonus area that could work beautifully as a mudroom, first-floor laundry or large pantry.
Upstairs are four spacious bedrooms and another full bathroom. And there is still more: the expansive third floor offers substantial additional usable space and already features a built-in walk-in closet, creating exciting potential for a future primary suite, studio, office, game room, kid's zone, or additional living area.
The full unfinished basement provides even more flexibility with higher ceilings, laundry, a large open footprint, storage space, and walk-up access directly to the backyard.
Outside, enjoy a fenced yard perfect for dogs, covered rear porch, detached one-car garage, and added breathing room along one side of the property thanks to the adjacent alleyway. A brand-new roof was installed in 2026, adding an important major improvement to the home.
Conveniently located near neighborhood amenities, GetGo (1 minute walk) and everyday essentials, and the historic Roxian Theatre, this property offers an appealing combination of space, character, convenience, and opportunity.
Whether you’re a first-time buyer looking for a home you can personalize over time or an investor searching for a substantial property with multiple value-add possibilities, 201 Greydon Avenue delivers impressive square footage and flexibility that can be difficult to find at this price point.
Property is being sold as-is.
Contingent
$179,900
201 Greydon Ave, Mc Kees Rocks, PA 15136
4beds
2,264sqft
Single Family Residence
Built in 1925
5,000 Square Feet Lot
$176,300 Zestimate®
$79/sqft
$-- HOA
What's special
Rich original woodworkDetached one-car garageAbundant natural lightTimeless architectural detailsGenerously sized roomsLarge windowsHardwood floors
- 49 days
- 580
- 56
Zillow last checked:
Listing updated:
Listed by:
Ryan Frankowski 412-361-4000,
HOWARD HANNA REAL ESTATE SERVICES 412-361-4000
Source: WPMLS,MLS#: 1768744 Originating MLS: West Penn Multi-List
Originating MLS: West Penn Multi-ListFacts & features
Interior
Bedrooms & bathrooms
- Bedrooms: 4
- Bathrooms: 2
- Full bathrooms: 2
Primary bedroom
- Level: Upper
- Dimensions: 13x12
Bedroom 2
- Level: Upper
- Dimensions: 13x12
Bedroom 3
- Level: Upper
- Dimensions: 11x13
Bedroom 4
- Level: Upper
- Dimensions: 10x9
Bonus room
- Level: Upper
- Dimensions: 20x27
Dining room
- Level: Main
- Dimensions: 13x16
Entry foyer
- Level: Main
- Dimensions: 10x14
Kitchen
- Level: Main
- Dimensions: 10x14
Laundry
- Level: Lower
- Dimensions: 27x33
Living room
- Level: Main
- Dimensions: 14x14
Heating
- Gas, Hot Water
Cooling
- Central Air
Appliances
- Included: Some Gas Appliances, Cooktop, Dryer, Dishwasher, Refrigerator, Stove, Washer
Features
- Window Treatments
- Flooring: Ceramic Tile, Hardwood, Laminate
- Windows: Window Treatments
- Basement: Unfinished,Walk-Up Access
Interior area
- Total structure area: 2,264
- Total interior livable area: 2,264 sqft
Property
Parking
- Total spaces: 1
- Parking features: Detached, Garage, On Street
- Has garage: Yes
- Has uncovered spaces: Yes
Features
- Levels: Three Or More
- Stories: 3
- Pool features: None
Lot
- Size: 5,000 Square Feet
- Dimensions: 50 x 100 x 50 x 100
Details
- Parcel number: 0072L00271000000
Construction
Type & style
- Home type: SingleFamily
- Architectural style: Colonial,Three Story
- Property subtype: Single Family Residence
Materials
- Brick
- Roof: Shake
Condition
- Resale
- Year built: 1925
Utilities & green energy
- Sewer: Public Sewer
- Water: Public
Community & HOA
Community
- Features: Public Transportation
- Subdivision: BRK ADD
Location
- Region: Mc Kees Rocks
Financial & listing details
- Price per square foot: $79/sqft
- Tax assessed value: $74,200
- Annual tax amount: $362
- Date on market: 8/7/2026
Estimated market value
$176,300
$167,000 - $185,000
$1,868/mo
Price history
| Date | Event | Price |
|---|---|---|
| 9/6/2026 | Contingent | $179,900$79/sqft |
Source:  WPMLS #1768744 Report a problem WPMLS #1768744 Report a problem | ||
| 8/22/2026 | Listed for sale | $179,900$79/sqft |
Source: WPMLS #1768744 Report a problem | ||
| 8/13/2026 | Contingent | $179,900$79/sqft |
Source: WPMLS #1768744 Report a problem | ||
| 8/7/2026 | Listed for sale | $179,900$79/sqft |
Source: WPMLS #1768744 Report a problem | ||
Public tax history
| Year | Property taxes | Tax assessment |
|---|---|---|
| 2025 | $2,563 +8.2% | $56,200 |
| 2024 | $2,368 +790.7% | $56,200 |
| 2023 | $266 | $56,200 |
| 2022 | $266 | $56,200 |
| 2021 | $266 +2% | $56,200 |
| 2020 | $261 -2% | $56,200 |
| 2019 | $266 -87.6% | $56,200 |
| 2018 | $2,148 +2.4% | $56,200 |
| 2017 | $2,097 +689% | $56,200 |
| 2016 | $266 -86.4% | $56,200 |
| 2015 | $1,957 +729.5% | $56,200 |
| 2014 | $236 | $56,200 -5.1% |
| 2013 | -- | $59,200 +17.7% |
| 2012 | -- | $50,300 |
| 2011 | -- | $50,300 |
| 2010 | -- | $50,300 |
| 2009 | -- | $50,300 |
| 2008 | -- | $50,300 |
| 2007 | -- | $50,300 |
| 2006 | -- | $50,300 |
| 2005 | -- | $50,300 |
| 2004 | -- | $50,300 -23% |
| 2003 | -- | $65,300 |
| 2002 | -- | $65,300 |
Find assessor info on the county website
Monthly payment
Est. payment
Payment breakdown
Explore the cost of this home by adjusting the details. Changes won't be saved.Climate risks
Neighborhood: 15136
Similar homes
- $208,0003 bd2 ba1.3k sqft412 Phillips Ave, Mc Kees Rocks, PA 15136For Sale
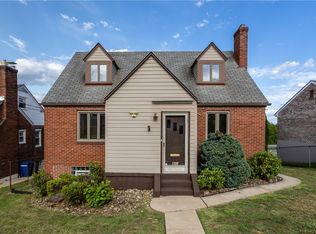 MLS ID #1761566, Shanna Funwela. WPMLS
 - $209,0003 bd2 ba1.3k sqft3314 Francisco St, Pittsburgh, PA 15204For Sale
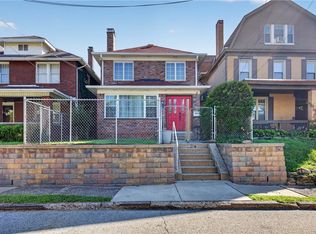 MLS ID #1765732, Jamie Zrust. WPMLS
 - $189,5003 bd2 ba1.2k sqft554 Forest Ave, Pittsburgh, PA 15202For Sale
 MLS ID #1764282, Betsy Wotherspoon. WPMLS
 - $185,0004 bd1 ba2k sqft8013 Saltsburg Rd, Pittsburgh, PA 15239For Sale
 MLS ID #1766756, Jennifer Mascaro. WPMLS
