Welcome home to serene Pheasant Ridge living. Built in 1989, this home offers a perfect blend of comfort and functionality on a corner lot, where the wide, covered front deck offers plenty of space to enjoy the outdoors. Step inside to find a large kitchen, a bright breakfast room and large living spaces. The main floor laundry adds convenience to your routine, while the open layout invites natural light to fill the space, creating a warm and welcoming atmosphere. The community amenities are a true highlight, featuring a refreshing in-ground pool, basketball courts, a clubhouse, and scenic jog/walk paths. Parking is a breeze with off-street spaces for two vehicles. Located just under 10 miles from the airport, this home offers easy access to travel while maintaining a peaceful neighborhood vibe. Embrace the potential in this home, and with your updates, it can offer you the lifestyle you've been dreaming of in a place where easy living meets community. Call today to see this home in person!
Sold for $84,000
$84,000
201 Greyfield Dr, Lancaster, PA 17603
3beds
1,456sqft
Manufactured Home
Built in 1989
-- sqft lot
$84,300 Zestimate®
$58/sqft
$-- Estimated rent
Home value
$84,300
$80,000 - $89,000
Not available
Zestimate® history
Owner options
List your home for rent
Find your next renter with Zillow Rental Manager. Plus, with online applications, you can quickly screen prospective tenants – for free.
Refinance and save
$442/mo
Est. payment
Refinancing to a lower rate could help reduce your monthly payments and save thousands over the life of the loan.
$442/mo
Est. payment
Explore your selling options
Work with a Zillow partner agent
Leverage their expertise and Zillow's premium Showcase listings to get your home seen by more buyers.
Get startedList with your own agent
Get your home in front of millions of buyers by listing it on Zillow.
Learn how to do itSell it yourself
Take full control of how buyers see your home on Zillow by listing For Sale by Owner (FSBO).
List your homeWhat's special
Refreshing in-ground poolLarge living spacesCorner lotWide covered front deckMain floor laundryBright breakfast roomLarge kitchen
Zillow last checked:
Listing updated:
Listed by:
Jason Burkholder 717-371-0557,
Hometown Property Sales
Bought with:
Jason Burkholder, AB066232
Hometown Property Sales
Joe Landis
Hometown Property Sales
Source: Bright MLS,MLS#: PALA2093518
Facts & features
Interior
Bedrooms & bathrooms
- Bedrooms: 3
- Bathrooms: 2
- Full bathrooms: 2
- Main level bathrooms: 2
- Main level bedrooms: 3
Rooms
- Room types: Living Room, Dining Room, Bedroom 2, Bedroom 3, Kitchen, Breakfast Room, Bedroom 1, Laundry, Bathroom 1, Bathroom 2
Bedroom 1
- Level: Main
Bedroom 2
- Level: Main
Bedroom 3
- Level: Main
Bathroom 1
- Level: Main
Bathroom 2
- Level: Main
Breakfast room
- Level: Main
Dining room
- Level: Main
Kitchen
- Level: Main
Laundry
- Level: Main
Living room
- Level: Main
Heating
- Forced Air, Natural Gas
Cooling
- None
Appliances
- Included: Dishwasher, Dryer, Oven/Range - Gas, Refrigerator, Washer, Electric Water Heater
- Laundry: Main Level, Laundry Room
Features
- Has basement: No
- Has fireplace: No
Interior area
- Total structure area: 1,456
- Total interior livable area: 1,456 sqft
- Finished area above ground: 1,456
- Finished area below ground: 0
Property
Parking
- Total spaces: 2
- Parking features: Off Street
Accessibility
- Accessibility features: None
Features
- Levels: One
- Stories: 1
- Patio & porch: Deck, Roof
- Pool features: Community
- Park: Pheasant Ridge
Details
- Additional structures: Above Grade, Below Grade
- Parcel number: 4109854230012
- Lease amount: $908
- Zoning: RESIDENTIAL
- Special conditions: Standard
Construction
Type & style
- Home type: MobileManufactured
- Architectural style: Traditional
- Property subtype: Manufactured Home
Materials
- Foundation: Pilings
Condition
- New construction: No
- Year built: 1989
Utilities & green energy
- Electric: 200+ Amp Service
- Sewer: Public Sewer
- Water: Public
- Utilities for property: Cable Connected, Cable Available, Electricity Available, Natural Gas Available, Phone Available, Sewer Available, Underground Utilities, Water Available, Broadband, Cable, DSL
Community & HOA
Community
- Features: Pool
- Subdivision: Pheasant Ridge
HOA
- Has HOA: No
- Amenities included: Basketball Court, Clubhouse, Common Grounds, Fitness Center, Jogging Path, Library, Pool, Tot Lots/Playground
- Services included: Common Area Maintenance, Management, Pool(s), Recreation Facility
Location
- Region: Lancaster
- Municipality: MANOR TWP
Financial & listing details
- Price per square foot: $58/sqft
- Tax assessed value: $27,800
- Annual tax amount: $657
- Date on market: 8/14/2026
- Listing agreement: Exclusive Right To Sell
- Listing terms: Cash,Conventional
- Inclusions: Washer, Dryer, Refrigerator
- Ownership: Land Lease
- Body type: Double Wide
Price history
| Date | Event | Price |
|---|---|---|
| 8/28/2026 | Sold | $84,000$58/sqft |
Source:  Bright MLS #PALA2093518 Report a problem Bright MLS #PALA2093518 Report a problem | ||
| 8/17/2026 | Pending sale | $84,000$58/sqft |
Source: Bright MLS #PALA2093518 Report a problem | ||
| 8/14/2026 | Listed for sale | $84,000$58/sqft |
Source: Bright MLS #PALA2093518 Report a problem | ||
Public tax history
| Year | Property taxes | Tax assessment |
|---|---|---|
| 2026 | $657 +4.1% | $27,800 |
| 2025 | $631 +3.9% | $27,800 |
| 2024 | $607 | $27,800 |
| 2023 | $607 +1.9% | $27,800 |
| 2022 | $596 | $27,800 |
| 2021 | $596 +449.2% | $27,800 |
| 2020 | $108 -80.8% | $27,800 |
| 2019 | $564 +420.4% | $27,800 |
| 2018 | $108 -88.3% | $27,800 -27.4% |
| 2017 | $929 | $38,300 |
| 2016 | $929 +67.2% | $38,300 |
| 2015 | $556 | $38,300 |
| 2014 | $556 | $38,300 |
| 2013 | -- | $38,300 |
| 2012 | -- | $38,300 |
| 2011 | -- | $38,300 |
| 2010 | -- | $38,300 |
| 2009 | -- | $38,300 |
| 2007 | -- | $38,300 |
| 2006 | -- | $38,300 |
| 2005 | -- | $38,300 -5.4% |
| 2004 | -- | $40,500 |
| 2003 | -- | $40,500 |
| 2002 | -- | $40,500 |
| 2000 | -- | $40,500 |
Find assessor info on the county website
Neighborhood: 17603
Nearby homes
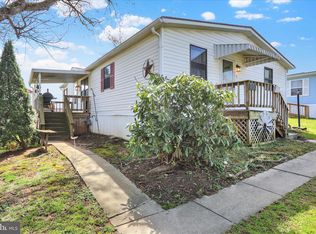
- $80,0003 bd2 ba1.3k sqft203 Greyfield Dr, Lancaster, PA 17603Sold
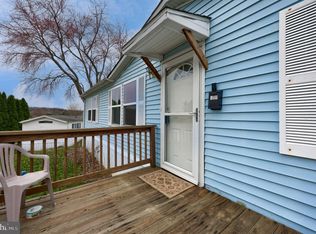
- $84,9002 bd2 ba1.2k sqft101 Greyfield Dr, Lancaster, PA 17603Off Market
- $95,0003 bd2 ba1.5k sqft205 Greyfield Dr, Lancaster, PA 17603Sold
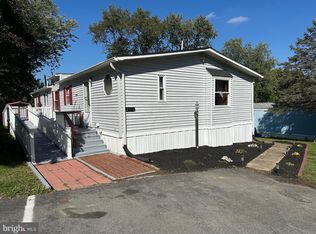
- $87,0003 bd2 ba1.6k sqft202 Greyfield Dr, Lancaster, PA 17603Sold
- $79,1003 bd2 ba960 sqft205 Oakfield Ct W, Lancaster, PA 17603Off Market
- $87,8002 bd2 ba1.3k sqft109 Fieldbridge Ct, Lancaster, PA 17603Off Market
- $97,6002 bd2 ba1.2k sqft207 Oakfield Ct W, Lancaster, PA 17603Off Market
- $100,0003 bd2 ba1.6k sqft207 Greyfield Dr, Lancaster, PA 17603Sold
Nearby schools
GreatSchools rating
- 8/10Hambright El SchoolGrades: K-6Distance: 2.5 mi
- 9/10Manor Middle SchoolGrades: 7-8Distance: 2.4 mi
- 7/10Penn Manor High SchoolGrades: 9-12Distance: 2.3 mi
Schools provided by the listing agent
- Elementary: Hambright
- Middle: Manor
- High: Penn Manor
- District: Penn Manor
Source: Bright MLS. This data may not be complete. We recommend contacting the local school district to confirm school assignments for this home.
Sell for more on Zillow
Get a Zillow Showcase℠ listing at no additional cost and you could sell for .
$84,300
2% more
+$1,686
With Zillow Showcase(estimated)
$85,986
Sell for more on Zillow
Get a Zillow Showcase℠ listing at no additional cost and you could sell for .
$84,300
2% more
+$1,686
With Zillow Showcase(estimated)
$85,986
- Pennsylvania
- Lancaster County
- Lancaster
- 17603
- 201 Greyfield Dr
