Skip main navigation
Sold
  • Price Unknown

    201 Hackberry Cir, Denver City, TX 79323

    3beds
    3,156sqft
    Single Family Residence, Residential
    Built in 2009
    0.26 Acres Lot
    $388,300 Zestimate®
    $--/sqft
    $2,599 Estimated rent

    Home value

    $388,300

    $369,000 - $408,000

    $2,599/mo

    Zestimate® history
    Loading
    Loading...

    Owner options

    List your home for rent

    $2,599/mo

    Rent Zestimate®

    Find your next renter with Zillow Rental Manager. Plus, with online applications, you can quickly screen prospective tenants – for free.

    Learn more

    $2,599/mo

    Rent Zestimate®

    Refinance and save

    Refinancing to a lower rate could help reduce your monthly payments and save thousands over the life of the loan.

    See today's rates

    Explore your selling options

    Work with a Zillow partner agent

    Leverage their expertise and Zillow's premium Showcase listings to get your home seen by more buyers.

    Get started

    List with your own agent

    Get your home in front of millions of buyers by listing it on Zillow.

    Learn how to do it

    Sell it yourself

    Take full control of how buyers see your home on Zillow by listing For Sale by Owner (FSBO).

    List your home

    What's special

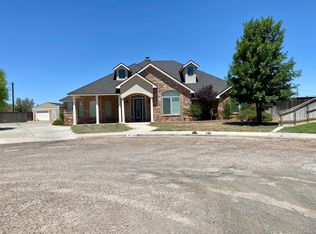
    Looking for a home in an established quiet neighborhood? If so, we have the perfect home for you! Walking in you'll immediately notice the beautiful tall ceilings and all the natural light that is in the main living area. The kitchen is a chefs dream! High end appliances, lots of counter space, and more storage that you need! This home offers 3 bedrooms, 2.5 bath, and a office that could be used for many different things! Off of the living room you notice a door that goes down into a finished basement! Perfect place for the kids to hang out! Walking outside, you'll notice a privacy fence, fire pit, above ground pool, & TWO backyards!! Let's make this your home today!

    Zillow last checked:

    Listing updated:

    Listed by:

    Hillary Hunt TREC #0688427 806-592-3556,

    Hunt Realty

    Bought with:

    Hillary Hunt, TREC #0688427

    Hunt Realty

    Source: LBMLS,MLS#: 202304828MLS Logo

    Facts & features

    Interior

    Bedrooms & bathrooms
    • Bedrooms: 3
    • Bathrooms: 3
    • Full bathrooms: 2
    • 1/2 bathrooms: 1
    Primary bedroom
    • Features: Carpet Flooring
    Bedroom 2
    • Features: Carpet Flooring
    Bedroom 3
    • Features: Carpet Flooring
    Primary bathroom
    • Features: Air Flow Tub, Separate Shower/Tub
    Basement
    • Features: Tile Flooring
    • Level: Basement
    Dining room
    • Features: Kitchen/Dining Combo, Tile Flooring
    Kitchen
    • Features: Breakfast Bar, Granite Counters, Tile Flooring, Wood Stain Cabinets
    Office
    • Features: Tile Flooring
    Heating
    • Central, Electric
    Cooling
    • Central Air, Electric
    Appliances
    • Included: Dishwasher, Disposal, Water Softener, Water Softener Rented
    • Laundry: Sink
    Features
    • Breakfast Bar, Ceiling Fan(s), Granite Counters, Storage
    • Flooring: Carpet, Tile
    • Windows: Window Coverings
    • Has basement: Yes
    • Has fireplace: No
    • Fireplace features: Gas Starter, Living Room, Wood Burning
    Interior area
    • Total structure area: 3,156
    • Total interior livable area: 3,156 sqft
    • Finished area above ground: 3,156

    Property

    Parking
    • Total spaces: 3
    • Parking features: Attached, Garage
    • Attached garage spaces: 3
    Features
    • Fencing: Fenced
    Lot
    • Size: 0.26 Acres
    • Features: Sprinklers In Front
    Details
    • Parcel number: 8303
    • Special conditions: Standard

    Construction

    Type & style
    • Home type: SingleFamily
    • Architectural style: Ranch
    • Property subtype: Single Family Residence, Residential
    Materials
    • Brick, Stone, Stucco
    • Foundation: Slab
    • Roof: Composition
    Condition
    • New construction: No
    • Year built: 2009

    Community & neighborhood

    Security
    • Security features: Security System Leased
    Location
    • Region: Denver City

    Other

    Other facts
    • Listing terms: Cash,Conventional,FHA,USDA Loan
    • Road surface type: Paved

    Price history

    DateEventPrice
    7/19/2023Sold--
    Source: LBMLS #202304828 Report a problem
    5/16/2023Pending sale$395,000$125/sqft
    Source: LBMLS #202304828 Report a problem
    4/13/2023Listed for sale$395,000+29.5%$125/sqft
    Source: LBMLS #202304828 Report a problem
    3/24/2021Listing removed--
    Source: Owner Report a problem
    2/12/2015Listing removed$305,000$97/sqft
    Source: Owner Report a problem
    8/29/2014Listed for sale$305,000$97/sqft
    Source: Owner Report a problem

    Public tax history

    YearProperty taxesTax assessment
    2025$6,005 +8.8%$353,438 +10%
    2024$5,521 +18.8%$321,307 +10%
    2023$4,646 -8.4%$292,097 +10%
    2022$5,073 -22%$265,543 +10%
    2021$6,505 $241,403
    2020-- $241,403 +6.5%
    2017-- $226,773
    2016-- $226,773
    2015-- $226,773

    Find assessor info on the county website

    Neighborhood: 79323

    Nearby schools

    GreatSchools rating
    Schools provided by the listing agent
    • Elementary: Kelley/Dodson
    • Middle: William G Gravitt
    • High: Denver City

    Source: LBMLS. This data may not be complete. We recommend contacting the local school district to confirm school assignments for this home.