Welcome to this thoughtfully upgraded 3-bedroom, 2-bath home, where classic charm meets modern convenience. The timeless brick exterior offers striking curb appeal, while the interior showcases rich wood flooring, sleek granite countertops, and 5" baseboards throughout, creating a polished and cohesive aesthetic.
Step into the spacious living room, complete with a cozy gas log fireplace, perfect for relaxing evenings at home. The open-concept layout flows seamlessly into the kitchen, where you'll find granite surfaces, ample cabinetry, and modern fixtures.
Retreat to the primary suite, designed for comfort and functionality. It boasts an oversized walk-in shower, 36" vanity, and not one, but two generous closets, including an extra-large walk-in closet. Both bathrooms feature 36" vanities and comfort-height toilets, enhancing everyday convenience.
Enjoy outdoor living under the covered patio, complete with a ceiling fan for those warmer days. The driveway, entryway, and patio have all been sealed, providing a clean, low-maintenance finish. Additional exterior features include rear flood lights and LeafFilter gutter protection with a transferable warranty for peace of mind. This move-in ready home combines comfort, quality, and style in every detail. Don’t miss your opportunity to own this gem, schedule your private tour today!
Closed
$395,000
201 Hampshire Way, White House, TN 37188
3beds
1,765sqft
Single Family Residence, Residential
Built in 2023
6,534 Square Feet Lot
$391,000 Zestimate®
$224/sqft
$2,450 Estimated rent
Home value
$391,000
$368,000 - $414,000
$2,450/mo
Zestimate® history
Owner options
List your home for rent
$2,450/mo
Rent Zestimate®
Find your next renter with Zillow Rental Manager. Plus, with online applications, you can quickly screen prospective tenants – for free.
$2,450/mo
Rent Zestimate®
Refinance and save
$2,350/mo
Est. payment
Refinancing to a lower rate could help reduce your monthly payments and save thousands over the life of the loan.
$2,350/mo
Est. payment
Explore your selling options
Work with a Zillow partner agent
Leverage their expertise and Zillow's premium Showcase listings to get your home seen by more buyers.
Get startedList with your own agent
Get your home in front of millions of buyers by listing it on Zillow.
Learn how to do itSell it yourself
Take full control of how buyers see your home on Zillow by listing For Sale by Owner (FSBO).
List your homeWhat's special
Cozy gas log fireplaceBrick exteriorLeaffilter gutter protectionCovered patioOpen-concept layoutRear flood lightsAmple cabinetry
Zillow last checked:
Listing updated:
Listed by:
Jennie Oilar 615-629-5487,
Redfin
Bought with:
Heather King, 379153
The Ashton Real Estate Group of RE/MAX Advantage
Source: RealTracs MLS as distributed by MLS GRID,MLS#: 2993915
Facts & features
Interior
Bedrooms & bathrooms
- Bedrooms: 3
- Bathrooms: 2
- Full bathrooms: 2
- Main level bedrooms: 3
Bedroom 3
- Area: 120 Square Feet
- Dimensions: 12x10
Primary bathroom
- Features: Double Vanity
- Level: Double Vanity
Heating
- Central, Electric
Cooling
- Central Air, Electric
Appliances
- Included: Electric Range, Dishwasher, Microwave, Refrigerator
Features
- Kitchen Island
- Flooring: Carpet, Wood, Vinyl
- Basement: None
Interior area
- Total structure area: 1,765
- Total interior livable area: 1,765 sqft
- Finished area above ground: 1,765
Property
Parking
- Total spaces: 2
- Parking features: Garage Faces Front
- Attached garage spaces: 2
Features
- Levels: One
- Stories: 1
- Patio & porch: Patio, Covered
Lot
- Size: 6,534 Square Feet
Details
- Parcel number: 096A F 00600 000
- Special conditions: Standard
Construction
Type & style
- Home type: SingleFamily
- Property subtype: Single Family Residence, Residential
Materials
- Brick, Vinyl Siding
- Roof: Asphalt
Condition
- New construction: No
- Year built: 2023
Utilities & green energy
- Sewer: Public Sewer
- Water: Public
- Utilities for property: Electricity Available, Water Available
Community & HOA
Community
- Subdivision: Summerlin Sub Ph 8
HOA
- Has HOA: Yes
- Services included: Maintenance Grounds
- HOA fee: $25 monthly
Location
- Region: White House
Financial & listing details
- Price per square foot: $224/sqft
- Tax assessed value: $409,300
- Annual tax amount: $2,371
- Date on market: 9/13/2025
- Electric utility on property: Yes
Price history
| Date | Event | Price |
|---|---|---|
| 12/4/2025 | Sold | $395,000-1%$224/sqft |
Source:  RealTracs MLS as distributed by MLS GRID #2993915 Report a problem RealTracs MLS as distributed by MLS GRID #2993915 Report a problem | ||
| 11/9/2025 | Contingent | $398,900$226/sqft |
Source: RealTracs MLS as distributed by MLS GRID #2993915 Report a problem | ||
| 10/20/2025 | Price change | $398,900-0.3%$226/sqft |
Source: RealTracs MLS as distributed by MLS GRID #2993915 Report a problem | ||
| 9/13/2025 | Listed for sale | $399,900+4.1%$227/sqft |
Source: RealTracs MLS as distributed by MLS GRID #2993915 Report a problem | ||
| 12/4/2023 | Sold | $384,064$218/sqft |
Source: Public Record Report a problem | ||
Public tax history
| Year | Property taxes | Tax assessment |
|---|---|---|
| 2025 | $2,371 | $102,325 |
| 2024 | $2,371 | $102,325 |
Find assessor info on the county website
Neighborhood: 37188
Nearby homes
- $410,089-- bd-- ba2.2k sqft197 Hampshire Way, White House, TN 37188Sold
- $615,6004 bd3 ba3.2k sqft205 Sapphire Dr, White House, TN 37188Off Market
- $406,0003 bd2 ba1.8k sqft183 Hampshire Way, White House, TN 37188For Sale
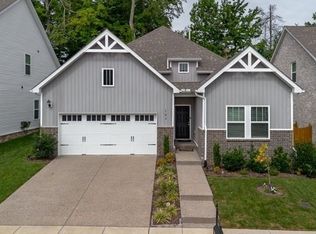
- $359,989-- bd-- ba1.7k sqft190 Hampshire Way, White House, TN 37188Sold
- $440,700-- bd3 ba2k sqft204 Sapphire Dr, White House, TN 37188Off Market
- $603,9003 bd3 ba2.9k sqft201 Sapphire Dr LOT 30, White House, TN 37188Off Market
- $568,7003 bd3 ba2.9k sqft201 Sapphire Dr, White House, TN 37188Off Market
- $389,859-- bd-- ba2k sqft180 Hampshire Way, White House, TN 37188Sold
Nearby schools
GreatSchools rating
- 7/10Harold B. Williams Elementary SchoolGrades: PK-2Distance: 0.8 mi
- 8/10White House Middle SchoolGrades: 5-8Distance: 2.1 mi
- 6/10White House High SchoolGrades: 9-12Distance: 0.8 mi
Schools provided by the listing agent
- Elementary: Harold B. Williams Elementary School
- Middle: White House Middle School
- High: White House High School
Source: RealTracs MLS as distributed by MLS GRID. This data may not be complete. We recommend contacting the local school district to confirm school assignments for this home.
Get a cash offer in 3 minutes
Find out how much your home could sell for in as little as 3 minutes with a no-obligation cash offer.
Estimated market value
$391,000
Get a cash offer in 3 minutes
Find out how much your home could sell for in as little as 3 minutes with a no-obligation cash offer.
Estimated market value
$391,000
- Tennessee
- Sumner County
- White House
- 37188
- 201 Hampshire Way
Nearby cities
Nearby zip codes
Other White House Topics
