Skip main navigation
Off market
Street View
  • $676,400

    201 Hank Dr, Leesburg, GA 31763

    4beds
    4,700sqft
    SingleFamily
    Built in 2003
    1.04 Acres Lot
    $676,400 Zestimate®
    $144/sqft
    $3,468 Estimated rent

    Home value

    $676,400

    $636,000 - $717,000

    $3,468/mo

    Zestimate® history
    Loading
    Loading...

    Owner options

    List your home for rent

    $3,468/mo

    Rent Zestimate®

    Find your next renter with Zillow Rental Manager. Plus, with online applications, you can quickly screen prospective tenants – for free.

    Learn more

    $3,468/mo

    Rent Zestimate®

    Refinance and save

    $4,190/mo

    Est. payment

    Refinancing to a lower rate could help reduce your monthly payments and save thousands over the life of the loan.

    See today's rates

    $4,190/mo

    Est. payment

    Explore your selling options

    Work with a Zillow partner agent

    Leverage their expertise and Zillow's premium Showcase listings to get your home seen by more buyers.

    Get started

    List with your own agent

    Get your home in front of millions of buyers by listing it on Zillow.

    Learn how to do it

    Sell it yourself

    Take full control of how buyers see your home on Zillow by listing For Sale by Owner (FSBO).

    List your home

    What's special

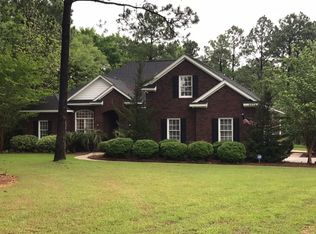
    This beautiful, custom-built Lee County home is waiting for a new family! From the open-concept kitchens - yes, you read that right, there are2 - & living spaces to the large backyard featuring meticulous landscaping & premium gunite saltwater pool, there is plenty of room for the whole family to enjoy. Every detail of this 4 bedroom, 4.5 bath 2 story stunner was carefully selected & quality crafted. Heart pine floors, 10' ceilings on the main floor, top-of-the-line appliances, sprawling front & rear porches, 2 fireplaces w/ heart pine mantles & an extraordinary multi-purpose bonus area designed for comfortable entertaining make this home truly exceptional. First floor living begins in the spacious great room featuring a pine-mantled gas fireplace steps away from an open, fully-appointed chef's kitchen w/ light cabinetry, liberal storage, stainless appliances, multi-level bar & cozy breakfast area. Off the kitchen is a formal dining room w/ designer lighting. Three spacious bedrooms - including the largest of the four - 2 full baths & a tiled laundry room w/ extra storage complete the main level. Stairs lead from the front foyer to a playroom/bonus area, 1 bedroom & full bath on the 2nd level. Separated from the main part of the house by a sunlit foyer flanked by glass-front French doors, the multi-purpose bonus room is a family's entertaining dream w/ its 12' pine ceiling, pine flooring, & oversized fireplace w/ gas starter & heart of pine mantle. An expansive bar w/ copper countertop & room for multiple stools to be tucked underneath is all that separates the impressive space from a 2nd top-of-the-line chef's kitchen clad w/ premium finishes & fixtures such as pecky cypress cabinets, 60" range, stainless refrigerator & substantial storage. A full bathroom completes the bonus room package. Relaxation & fun are easy here, rain or shine. Front & rear porches feature standing seam roofs & offer comfortable views of the just over one acre lot surrounded by mature trees. The outlook is sunny from the large rear porch overlooking the wrought iron-fenced back yard & inviting pool. The saltwater pool is thoughtfully designed at a consistent 4-foot depth throughout, optimizing fun & games. Updates to the home as recent as 2014 include a lifetime Presidential roof & all-new windows. Other extras: plantation shutters, wired sound system, insulated garage doors, " plywood beneath the sheet rock in the bonus room, 2 Renai water heaters & 3 HVAC units.

    This property is off market, which means it's not currently listed for sale or rent on Zillow. This may be different from what's available on other websites or public sources.

    Facts & features

    Interior

    Bedrooms & bathrooms
    • Bedrooms: 4
    • Bathrooms: 4
    • Full bathrooms: 4
    • 1/2 bathrooms: 1
    Heating
    • Other, Gas
    Cooling
    • Central
    Appliances
    • Included: Dishwasher, Dryer, Garbage disposal, Microwave, Range / Oven, Refrigerator, Trash compactor, Washer
    Features
    • Flooring: Tile, Other, Carpet, Hardwood
    • Has fireplace: Yes
    Interior area
    • Total interior livable area: 4,700 sqft

    Property

    Parking
    • Total spaces: 3
    • Parking features: Garage - Attached
    Features
    • Exterior features: Other
    Lot
    • Size: 1.04 Acres
    • Features: Curb & Gutter, Covenants/Restrictions, Cul-de-sac
    Details
    • Parcel number: 017B043

    Construction

    Type & style
    • Home type: SingleFamily
    Materials
    • Foundation: Masonry
    • Roof: Asphalt
    Condition
    • Year built: 2003

    Utilities & green energy

    • Utilities for property: Septic System On Site, High Speed Internet, Electricity Connected, Water Connected, Propane, Cable Available

    Community & neighborhood

    Community
    • Community features: On Site Laundry Available
    Location
    • Region: Leesburg

    Other

    Other facts
    • Lot Features: Curb & Gutter, Covenants/Restrictions, Cul-de-sac
    • Exterior: Patio Covered, Deck, Porch Covered, Sprinkler System, Pool In Ground-Gunite
    • Financing: Cash, Conventional
    • Interior: Split Floor Plan, Kitchen Island, Lighting Recessed, Open Floor Plan, Separate Shower Master, Walk-in Closets, His & Hers Walk-in Closets, Crown Moulding, Wide Baseboard, Surround Sound Wired, Chair Rail
    • Walls: Sheet Rock, Paneled-Pine, Tongue and Groove
    • Fireplace: Masonry, 2+ Fireplaces, Gas
    • Appliances: Stove/Oven Electric, Dishwasher, Microwave Built-in, Refrigerator Icemaker, Smoke Detector, Garage Door Opener, Smooth Top, Stainless, Stove/Oven Gas
    • Energy: Ceiling Fans, Water Heater: Gas, Water Heater: 2+, A/C: 2 or More, Double Pane Windows, Water Heater: Tankless
    • Parking Features: Garage
    • Floor: Ceramic Tile, Hardwood, New Carpet
    • Utilities: Septic System On Site, High Speed Internet, Electricity Connected, Water Connected, Propane, Cable Available
    • Room Description: Master Bath: Ceramic Tile, Master Bath: Separate Shower, Master Bath: Jacuzzi/Whirlpool, Master Bath: Double Vanity, Master Bath: Walk-in Closet, Master Bath: Toilet Room, Master Bath: Garden Tub
    • Room Description: Laundry Room, Bonus Room Finished
    • Window/Treatments: Blinds Plantation
    • Room Description: Laundry Sink
    • Room Description: Master Bath: Vanity His/Hers
    • Construction/Siding: HardiPlank Type
    • Kitchen Renovation: Renovated

    Price history

    DateEventPrice
    8/13/2021Sold$540,000-1.8%$115/sqft
    Source: SWGMLS #146649 Report a problem
    2/9/2021Price change$549,900-2.7%$117/sqft
    Source: ALBANY REALTY COMPANY #146649 Report a problem
    10/15/2020Listed for sale$565,000$120/sqft
    Source: ALBANY REALTY COMPANY #146194 Report a problem

    Public tax history

    YearProperty taxesTax assessment
    2025$8,419 +35.1%$291,760 +41.1%
    2024$6,231 -0.2%$206,720
    2023$6,244 +7.2%$206,720
    2022$5,825 -0.2%$206,720
    2021$5,836 +9%$206,720 +30.1%
    2020$5,354 0%$158,920
    2019$5,356 +5.6%$158,920
    2018$5,072 -0.4%$158,920
    2017$5,092 +0.4%$158,920
    2016$5,072 $158,920
    2015$5,072 -0.9%$158,920
    2014$5,118 $158,920 +29.2%
    2013$5,118 $123,040
    2012-- --
    2011-- --
    2010-- --
    2009-- $123,040
    2008-- $123,040
    2007-- $123,040
    2006-- $123,040 +20%
    2005-- $102,516
    2004-- $102,516

    Find assessor info on the county website

    Neighborhood: 31763

    Nearby schools

    GreatSchools rating
    Get pre-qualified for a loan
    At Zillow Home Loans, we can pre-qualify you in as little as 5 minutes with no impact to your credit score.

    An equal housing lender. NMLS #10287.