New construction meets small-town charm at 201 Harrison Avenue! This never-occupied, single-level home offers approximately 1,350 square feet with 3 bedrooms and 2 full baths, thoughtfully arranged for comfortable everyday living.
Step inside to an inviting, easy-flow layout featuring durable vinyl flooring and ceiling fans. The kitchen comes equipped with a refrigerator, dishwasher, microwave, and electric range, while the included washer and dryer make moving in even easier. The primary bedroom features a private bath, and two additional bedrooms provide flexible space for guests, a home office, or hobbies.
Situated on a 0.25-acre city lot outside a subdivision, the property offers a welcoming porch, public water and sewer, central electric heating and air, and no HOA. Its convenient location places you just minutes from historic Downtown Walhalla, where you can enjoy local restaurants, coffee shops, boutiques, the Walhalla Performing Arts Center, seasonal festivals, and community events.
Outdoor adventures are also nearby, including Stumphouse Mountain Park, Issaqueena Falls, Yellow Branch Falls, Station Cove Falls, hiking and biking trails, and the beautiful lakes and mountains of Oconee County.
Short-term and long-term rentals are currently permitted, providing added flexibility for use as a primary residence, mountain getaway, or investment property. Buyers should verify current rental regulations and permit requirements for their intended use. Discover the advantages of a brand-new home with convenient city services and easy access to everything that makes Walhalla special!
Under contract
$274,000
201 Harrison Ave, Walhalla, SC 29691
3beds
1,350sqft
Single Family Residence
Built in 2026
5,227 Square Feet Lot
$272,400 Zestimate®
$203/sqft
$-- HOA
What's special
Welcoming porchInviting easy-flow layoutDurable vinyl flooringIncluded washer and dryerCeiling fans
- 25 days
- 541
- 46
Likely to sell faster than
Zillow last checked:
Listing updated:
Listed by:
Kay Miller 864-247-2025,
Clardy Real Estate - Lake Keowee
Source: WUMLS,MLS#: 20305562 Originating MLS: Western Upstate Association of Realtors
Originating MLS: Western Upstate Association of RealtorsFacts & features
Interior
Bedrooms & bathrooms
- Bedrooms: 3
- Bathrooms: 2
- Full bathrooms: 2
- Main level bathrooms: 2
- Main level bedrooms: 3
Heating
- Central, Electric
Cooling
- Central Air, Electric
Appliances
- Included: Dryer, Dishwasher, Electric Oven, Electric Range, Electric Water Heater, Disposal, Microwave, Refrigerator, Washer, Plumbed For Ice Maker
- Laundry: Washer Hookup, Electric Dryer Hookup
Features
- Ceiling Fan(s), High Ceilings, Jack and Jill Bath, Bath in Primary Bedroom, Other, Quartz Counters, Smooth Ceilings, Tub Shower, Walk-In Closet(s), Walk-In Shower
- Flooring: Luxury Vinyl Plank
- Basement: None
Interior area
- Total structure area: 1,350
- Total interior livable area: 1,350 sqft
Property
Parking
- Parking features: None
Accessibility
- Accessibility features: Low Threshold Shower
Features
- Levels: One
- Stories: 1
- Patio & porch: Porch
- Waterfront features: None
Lot
- Size: 5,227 Square Feet
- Features: City Lot, Level, Not In Subdivision
Details
- Parcel number: P/O 5001706002
Construction
Type & style
- Home type: SingleFamily
- Architectural style: Traditional
- Property subtype: Single Family Residence
Materials
- Stone, Vinyl Siding
- Foundation: Slab
- Roof: Architectural,Shingle
Condition
- New Construction,Never Occupied
- New construction: Yes
- Year built: 2026
Utilities & green energy
- Sewer: Public Sewer
- Water: Public
Community & HOA
Community
- Security: Smoke Detector(s)
HOA
- Has HOA: No
Location
- Region: Walhalla
Financial & listing details
- Price per square foot: $203/sqft
- Tax assessed value: $9,800
- Annual tax amount: $179
- Date on market: 9/1/2026
- Cumulative days on market: 25 days
- Listing agreement: Exclusive Right To Sell
Estimated market value
$272,400
$259,000 - $286,000
$1,880/mo
Price history
| Date | Event | Price |
|---|---|---|
| 9/21/2026 | Contingent | $274,000$203/sqft |
Source:  WUMLS #20305562 Report a problem WUMLS #20305562 Report a problem | ||
| 9/1/2026 | Listed for sale | $274,000+246.8%$203/sqft |
Source: WUMLS #20305562 Report a problem | ||
| 8/30/2021 | Listing removed | -- |
Source: WUMLS #20239527 Report a problem | ||
| 6/21/2021 | Listed for sale | $79,000$59/sqft |
Source: WUMLS #20239527 Report a problem | ||
| 6/7/2021 | Contingent | $79,000$59/sqft |
Source: WUMLS #20239527 Report a problem | ||
| 5/22/2021 | Listed for sale | $79,000+143.1%$59/sqft |
Source: WUMLS #20239527 Report a problem | ||
| 7/23/2019 | Sold | $32,500-45.7%$24/sqft |
Source: WUMLS #20217859 Report a problem | ||
| 6/13/2019 | Pending sale | $59,900$44/sqft |
Source: Keller Williams Realty Western Upstate SC #20217859 Report a problem | ||
| 6/11/2019 | Listed for sale | $59,900$44/sqft |
Source: Keller Williams Seneca #20217859 Report a problem | ||
Public tax history
| Year | Property taxes | Tax assessment |
|---|---|---|
| 2025 | $179 -70.3% | $590 -70.5% |
| 2024 | $602 +1.7% | $2,000 |
| 2023 | $592 | $2,000 |
| 2022 | -- | -- |
| 2021 | -- | -- |
| 2020 | -- | $32,240 +28.5% |
| 2019 | -- | $25,080 |
| 2018 | -- | -- |
| 2017 | -- | -- |
| 2016 | -- | -- |
| 2015 | -- | -- |
| 2014 | -- | $2,756 |
| 2013 | -- | -- |
| 2012 | -- | -- |
| 2011 | -- | -- |
| 2010 | -- | -- |
| 2008 | -- | $2,560 |
| 2007 | -- | $2,560 |
| 2006 | -- | $2,560 |
Find assessor info on the county website
Monthly payment
Est. payment
Payment breakdown
Explore the cost of this home by adjusting the details. Changes won't be saved.Climate risks
Neighborhood: 29691
Nearby schools
Schools provided by the listing agent
- Elementary: Walhalla Elem
- Middle: Walhalla Middle
- High: Walhalla High
Source: WUMLS. This data may not be complete. We recommend contacting the local school district to confirm school assignments for this home.
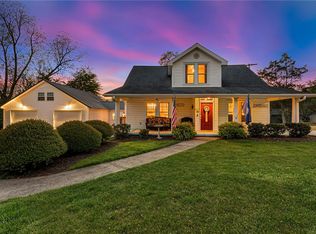
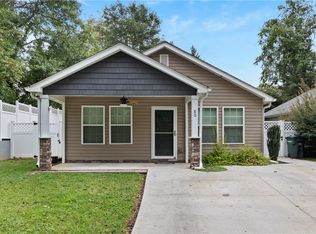
Similar homes
- $255,0003 bd2 ba1.2k sqft301 Playground Rd, Walhalla, SC 29691For Sale
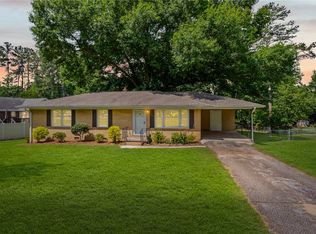 MLS ID #20302563, Anne Mitrick, Bluefield Realty Group. WUMLS
 - $260,0003 bd2 ba1.7k sqft203 Muller Rd, Walhalla, SC 29691For Sale
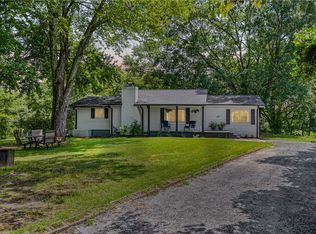 MLS ID #20305585, Samantha Lee, Keller Williams Seneca. WUMLS
 - $244,0003 bd2 ba1.5k sqft309 Jaynes St, Walhalla, SC 29691For Sale
 MLS ID #20302160, Dario Arenas, Real Estate of America. WUMLS
 - $239,9003 bd1 ba1k sqft408 Sherwood Dr, Walhalla, SC 29691For Sale
 MLS ID #20303867, Jessica Towe, Keller Williams Seneca. WUMLS
