Skip main navigation
Sold for $461,000
  • $461,000

    201 Hartwood Lake Ln, Greer, SC 29650

    5beds
    4,066sqft
    Single Family Residence, Residential
    Built in 2018
    0.26 Acres Lot
    $506,300 Zestimate®
    $113/sqft
    $4,056 Estimated rent

    Home value

    $506,300

    $481,000 - $532,000

    $4,056/mo

    Zestimate® history
    Loading
    Loading...

    Owner options

    List your home for rent

    $4,056/mo

    Rent Zestimate®

    Find your next renter with Zillow Rental Manager. Plus, with online applications, you can quickly screen prospective tenants – for free.

    Learn more

    $4,056/mo

    Rent Zestimate®

    Refinance and save

    $2,668/mo

    Est. payment

    Refinancing to a lower rate could help reduce your monthly payments and save thousands over the life of the loan.

    See today's rates

    $2,668/mo

    Est. payment

    Explore your selling options

    Work with a Zillow partner agent

    Leverage their expertise and Zillow's premium Showcase listings to get your home seen by more buyers.

    Get started

    List with your own agent

    Get your home in front of millions of buyers by listing it on Zillow.

    Learn how to do it

    Sell it yourself

    Take full control of how buyers see your home on Zillow by listing For Sale by Owner (FSBO).

    List your home

    What's special

    Freshly black mulched accentsGranite counter topsBreakfast tableKing size bedMassive sectional sofaSeparate breakfast table areaDouble sink vanity
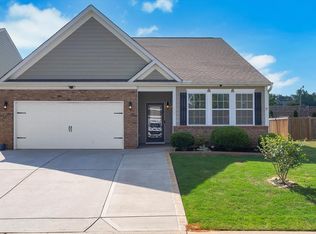
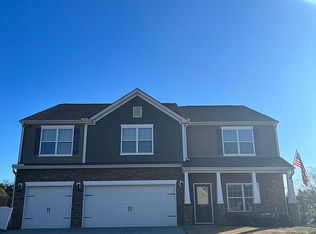
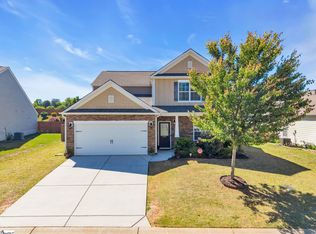
    *Sellers have job transfers are the only reasons why the drastic reduction. "VOLUMINOUS VALUE" is the newest and most affordable 5 or 6 Bedroom home in this area, while perfectly positioned on a corner lot of a completed community. If you have more than one driver in your household, this triple lane driveway and three car garage is exactly what you need. Inside you will be pleased with all of the universal space. Welcomed by a formal living room, future owners may use as a music area since it's open to a designated dining room. Walking down your hallway you'll notice the shiplap wall that wraps around the breakfast bar to the right back corner of the home. Your focal point is the corner gas fireplace with extra space for a massive sectional sofa. Turning to your left the breakfast bar joins the separate breakfast table area with views to a grass green back yard, just covered back patio and freshly black mulched accents. Back inside to the center of the house where everyone will want to hang out when the cook is preparing the meals. This kitchen has granite counter tops, sink facing the bar area, breakfast table, back yard and family room. Extra ordinary cabinet space with a 5x5 walk in pantry and 5x5 laundry room is just steps from the refrigerator and stove. Your Owner's suite is the entire left back corner and side of this home, this bedroom is measuring 17'x15'. Ample space for a sitting area along with a king size bed, and if needed a bassinet. En suite bath features a water closet, double sink vanity, linen closet, double walk in closets, separate tub and separate shower. Then for a guest, there is a powder room centered in between the front door and from the interior garage entrance. Upstairs, everyone else has their own space. At the top of the stairs, is the 32'x12' loft that could be used as a gaming area, home school class room or put down hard floors for a dance studio. Over your left shoulder is a full bath that is convenient for the two plus sized bedrooms on the left. Straight ahead are the athlete's trophy covered shelves, on which the other side of that wall is the Jack and Jill bath. The bedroom to the left corner upstairs is almost co equal to the right corner bedroom. Now to the most exciting part of the second floor, the 32'8" x 17'7" Bonus Room! As you can see, they use this for: movies, gaming, pool games, exercising and you could have endless possibilities. Since there are two closets, doors and windows, you could use this as a sixth bedroom. When the sellers were asked what they are going to miss about this home, the Mr. stated," I really like the convenience of the three car garages, storage for my tools and lawn mower." Mrs. said," What meant the most was the huge living area for the whole family to sit and enjoy time together. Everyone has their private storage space too."

    Zillow last checked:

    Listing updated:

    Listed by:

    Jill Chapman 864-918-9508,

    BHHS C Dan Joyner - Midtown

    Bought with:

    Samuel Hankins

    BHHS C Dan Joyner - Midtown

    Source: Greater Greenville AOR,MLS#: 1501481MLS Logo

    Facts & features

    Interior

    Bedrooms & bathrooms
    • Bedrooms: 5
    • Bathrooms: 4
    • Full bathrooms: 3
    • 1/2 bathrooms: 1
    • Main level bathrooms: 1
    • Main level bedrooms: 1
    Rooms
    • Room types: Laundry, Loft, Bonus Room/Rec Room, Breakfast Area
    Primary bedroom
    • Area: 255
    • Dimensions: 17 x 15
    Bedroom 2
    • Area: 256
    • Dimensions: 16 x 16
    Bedroom 3
    • Area: 300
    • Dimensions: 15 x 20
    Bedroom 4
    • Area: 280
    • Dimensions: 14 x 20
    Bedroom 5
    • Area: 280
    • Dimensions: 14 x 20
    Primary bathroom
    • Features: Double Sink, Full Bath, Walk-In Closet(s), Multiple Closets
    • Level: Main
    Dining room
    • Area: 110
    • Dimensions: 10 x 11
    Kitchen
    • Area: 169
    • Dimensions: 13 x 13
    Living room
    • Area: 368
    • Dimensions: 16 x 23
    Bonus room
    • Area: 544
    • Dimensions: 32 x 17
    Heating
    • Forced Air, Multi-Units, Natural Gas
    Cooling
    • Central Air, Electric
    Appliances
    • Included: Cooktop, Dishwasher, Disposal, Self Cleaning Oven, Refrigerator, Electric Cooktop, Electric Oven, Free-Standing Electric Range, Range, Microwave, Electric Water Heater
    • Laundry: 1st Floor, Walk-in, Electric Dryer Hookup, Washer Hookup, Laundry Room
    Features
    • High Ceilings, Ceiling Fan(s), Ceiling Smooth, Granite Counters, Walk-In Closet(s), Countertops-Other, Pantry
    • Flooring: Carpet, Ceramic Tile, Wood, Vinyl
    • Windows: Vinyl/Aluminum Trim, Insulated Windows
    • Basement: None
    • Attic: Pull Down Stairs,Storage
    • Number of fireplaces: 1
    • Fireplace features: Gas Log
    Interior area
    • Total structure area: 4,066
    • Total interior livable area: 4,066 sqft

    Property

    Parking
    • Total spaces: 3
    • Parking features: Attached, Garage Door Opener, Paved
    • Attached garage spaces: 3
    • Has uncovered spaces: Yes
    Features
    • Levels: Two
    • Stories: 2
    • Patio & porch: Patio, Front Porch, Rear Porch
    • Fencing: Fenced
    Lot
    • Size: 0.26 Acres
    • Dimensions: 50 x 35 x 84 x 116 x 168
    • Features: Corner Lot, Sidewalk, Few Trees, 1/2 Acre or Less
    Details
    • Parcel number: T010070105100

    Construction

    Type & style
    • Home type: SingleFamily
    • Architectural style: Craftsman
    • Property subtype: Single Family Residence, Residential
    Materials
    • Hardboard Siding
    • Foundation: Slab
    • Roof: Architectural
    Condition
    • Year built: 2018

    Utilities & green energy

    • Sewer: Public Sewer
    • Water: Public
    • Utilities for property: Cable Available, Underground Utilities

    Community & HOA

    Community
    • Features: Sidewalks, Neighborhood Lake/Pond
    • Security: Smoke Detector(s)
    • Subdivision: Hartwood Lake
    HOA
    • Has HOA: Yes
    • Services included: None
    Location
    • Region: Greer

    Financial & listing details

    • Price per square foot: $113/sqft
    • Tax assessed value: $429,440
    • Annual tax amount: $4,184
    • Date on market: 6/20/2023

    Price history

    DateEventPrice
    2/14/2024Sold$461,000+0.2%$113/sqft
    Source: Greater Greenville AOR #1501481 Report a problem
    1/14/2024Pending sale$460,000$113/sqft
    Source: BHHS broker feed #1501481 Report a problem
    1/13/2024Contingent$460,000$113/sqft
    Source: Greater Greenville AOR #1501481 Report a problem
    1/5/2024Price change$460,000-4.1%$113/sqft
    Source: Greater Greenville AOR #1501481 Report a problem
    12/9/2023Price change$479,500-2%$118/sqft
    Source: Greater Greenville AOR #1501481 Report a problem
    11/25/2023Price change$489,500-0.1%$120/sqft
    Source: Greater Greenville AOR #1501481 Report a problem
    11/14/2023Price change$490,000-1.8%$121/sqft
    Source: Greater Greenville AOR #1501481 Report a problem
    10/25/2023Price change$499,000-15.1%$123/sqft
    Source: Greater Greenville AOR #1501481 Report a problem
    8/11/2023Price change$588,000-0.2%$145/sqft
    Source: Greater Greenville AOR #1501481 Report a problem
    6/26/2023Price change$589,000-3.4%$145/sqft
    Source: Greater Greenville AOR #1501481 Report a problem
    6/20/2023Listed for sale$610,000+35.6%$150/sqft
    Source: Greater Greenville AOR #1501481 Report a problem
    6/2/2022Sold$450,000$111/sqft
    Source: Greater Greenville AOR #1470098 Report a problem
    5/5/2022Pending sale$450,000$111/sqft
    Source: Greater Greenville AOR #1470098 Report a problem
    4/29/2022Listed for sale$450,000+60.8%$111/sqft
    Source: Greater Greenville AOR #1470098 Report a problem
    6/12/2019Listing removed$279,900$69/sqft
    Source: D.R. Horton - Greenville Report a problem
    3/23/2019Listed for sale$279,900$69/sqft
    Source: D.R. Horton - Greenville Report a problem
    1/15/2019Sold$279,900$69/sqft
    Source: Greater Greenville AOR #1366873 Report a problem

    Public tax history

    YearProperty taxesTax assessment
    2024$4,184 -57.8%$429,440
    2023$9,918 +261%$429,440 +43.7%
    2022$2,748 +1.1%$298,820
    2021$2,718 +2.4%$298,820 +4.8%
    2020$2,654 -48%$285,070
    2019$5,101 +1360.6%$285,070 +660.2%
    2018$349 $37,500 +7111.5%
    2017$349 $520
    Find assessor info on the county website

    Neighborhood: 29650

    Nearby schools

    GreatSchools rating
    Schools provided by the listing agent
    • Elementary: Taylors
    • Middle: Greer
    • High: Greer

    Source: Greater Greenville AOR. This data may not be complete. We recommend contacting the local school district to confirm school assignments for this home.

    Get a cash offer in 3 minutes
    Find out how much your home could sell for in as little as 3 minutes with a no-obligation cash offer.
    Estimated market value
    $506,300
    Get a cash offer in 3 minutes
    Find out how much your home could sell for in as little as 3 minutes with a no-obligation cash offer.
    Estimated market value
    $506,300