Welcome to 201 Hazeltine Dr, located in DeBary Plantation, home of DEBARY COUNTRY CLUB. This IMMACULATE one story home is situated on the 16th FAIRWAY of this beautiful GOLF COURSE and has had the same owner for the last 21 years. With 4 BEDROOMS and 3 FULL BATHROOMS, this house has space to accommodate many needs and lifestyles. As you pull up, you will notice how well everything has been maintained. From the BRICK PAVED driveway to the TILE ROOF to the LANDSCAPING, it is obvious that this lovely home has been impeccably cared for! Inside, there is CROWN MOULDING, HIGH CEILINGS, lots of natural light and a large SCREEN ENCLOSED LANAI overlooking a sparkling SWIMMING POOL and, of course, the 16th Fairway. The SCREEN ENCLOSED LANAI offers the perfect place to cook out with family and friends or to simply relax with your favorite beverage as you enjoy the sounds of nature and the comfortable Florida climate. The Kitchen is spacious with plenty of counter space and 42” CLASSICALLY designed solid wood CABINETS. The STAINLESS STEEL appliances and beautiful GRANITE COUNTER TOPS provide a desirable updated look. The OVERSIZED 2 CAR GARAGE offers plenty of space for parking and storage and is WIRED FOR A FULL HOUSE GENERATOR if desired. The only way to truly appreciate all that this house has to offer is to see it in person. As you drive through the community you will sense that DeBary Plantation is more than just a neighborhood; it's a lifestyle. The community itself is a haven for golf enthusiasts, with the PICTURESQUE FINISHING HOLES providing a stunning backdrop to the exquisite clubhouse. Experience Florida elegance and EXCEPTIONAL AMENITIES within this vibrant semi-private COUNTRY CLUB COMMUNITY. The pride in ownership and the upscale living environment foster a strong sense of community, making 201 Hazeltine Dr. a truly desirable place to call home. Don’t forget to click on the VIRTUAL TOUR button to see the AREA VIDEO and 3D HOME WALK THROUGH, then call today to schedule your private showing.
Sold for $550,000
$550,000
201 HAZELTINE DRIVE, DEBARY, FL 32713
4beds
2,621sqft
Single Family Residence
Built in 2000
10,400 Square Feet Lot
$543,000 Zestimate®
$210/sqft
$3,389 Estimated rent
Home value
$543,000
$489,000 - $603,000
$3,389/mo
Zestimate® history
Owner options
List your home for rent
$3,389/mo
Rent Zestimate®
Find your next renter with Zillow Rental Manager. Plus, with online applications, you can quickly screen prospective tenants – for free.
$3,389/mo
Rent Zestimate®
Refinance and save
$3,878/mo
Est. payment
Refinancing to a lower rate could help reduce your monthly payments and save thousands over the life of the loan.
$3,878/mo
Est. payment
Explore your selling options
Work with a Zillow partner agent
Leverage their expertise and Zillow's premium Showcase listings to get your home seen by more buyers.
Get startedList with your own agent
Get your home in front of millions of buyers by listing it on Zillow.
Learn how to do itSell it yourself
Take full control of how buyers see your home on Zillow by listing For Sale by Owner (FSBO).
List your homeWhat's special
Immaculate one story homeLarge screen enclosed lanaiBeautiful granite counter topsHigh ceilingsCrown mouldingStainless steel appliancesSparkling swimming pool
Zillow last checked:
Listing updated:
Listed by:
Warren Bonett 407-864-2559,
KELLER WILLIAMS ADVANTAGE REALTY 407-977-7600,
Jeremy Seymour 407-284-7469,
KELLER WILLIAMS ADVANTAGE REALTY
Bought with:
Richard Palmano, 3120608
PALMANO GROUP RE BROKERAGE LLC
Source: Stellar MLS,MLS#: O6268742 Originating MLS: Orlando Regional
Originating MLS: Orlando Regional
Facts & features
Interior
Bedrooms & bathrooms
- Bedrooms: 4
- Bathrooms: 3
- Full bathrooms: 3
Rooms
- Room types: Family Room, Dining Room, Living Room, Utility Room
Primary bedroom
- Features: Ceiling Fan(s), No Closet
- Level: First
- Dimensions: 16x18
Bedroom 2
- Features: Ceiling Fan(s), Built-in Closet
- Level: First
- Dimensions: 10x13
Bedroom 4
- Features: Ceiling Fan(s), Built-in Closet
- Level: First
- Dimensions: 10x14
Primary bathroom
- Features: Ceiling Fan(s), Dual Sinks, Garden Bath, Stone Counters, Tub with Separate Shower Stall, Water Closet/Priv Toilet, Walk-In Closet(s)
- Level: First
- Dimensions: 12x23
Bathroom 2
- Features: Tub With Shower
- Level: First
- Dimensions: 11x17
Bathroom 3
- Features: Tub With Shower
- Level: First
- Dimensions: 7x7
Bathroom 3
- Features: Built-in Closet
- Level: First
- Dimensions: 10x13
Balcony porch lanai
- Features: Ceiling Fan(s)
- Level: First
- Dimensions: 32x20
Dinette
- Level: First
- Dimensions: 7x10
Dining room
- Level: First
- Dimensions: 11x14
Family room
- Features: Ceiling Fan(s)
- Level: First
- Dimensions: 15x16
Kitchen
- Features: Pantry
- Level: First
- Dimensions: 15x13
Laundry
- Level: First
- Dimensions: 6x9
Living room
- Level: First
- Dimensions: 13x17
Heating
- Central, Electric
Cooling
- Central Air
Appliances
- Included: Dishwasher, Disposal, Dryer, Electric Water Heater, Microwave, Range, Refrigerator, Washer
- Laundry: Inside, Laundry Room
Features
- Ceiling Fan(s), Crown Molding, High Ceilings, Solid Wood Cabinets, Split Bedroom, Stone Counters, Thermostat, Walk-In Closet(s)
- Flooring: Carpet, Ceramic Tile
- Doors: Sliding Doors
- Windows: Shutters, Window Treatments
- Has fireplace: No
Interior area
- Total structure area: 3,708
- Total interior livable area: 2,621 sqft
Property
Parking
- Total spaces: 2
- Parking features: Driveway, Garage Door Opener
- Attached garage spaces: 2
- Has uncovered spaces: Yes
- Details: Garage Dimensions: 24x23
Features
- Levels: One
- Stories: 1
- Patio & porch: Covered
- Exterior features: Irrigation System, Rain Gutters, Sidewalk
- Has private pool: Yes
- Pool features: Gunite, In Ground, Screen Enclosure
- Has view: Yes
- View description: Golf Course
Lot
- Size: 10,400 Square Feet
- Dimensions: 80 x 130
- Features: City Lot, Level, Near Marina, Near Public Transit, On Golf Course, Sidewalk
- Residential vegetation: Trees/Landscaped
Details
- Parcel number: 28183013000150
- Zoning: PUD-1
- Special conditions: None
Construction
Type & style
- Home type: SingleFamily
- Architectural style: Contemporary
- Property subtype: Single Family Residence
Materials
- Block, Stucco
- Foundation: Slab
- Roof: Tile
Condition
- New construction: No
- Year built: 2000
Utilities & green energy
- Sewer: Public Sewer
- Water: Public
- Utilities for property: BB/HS Internet Available, Cable Available, Electricity Connected, Fiber Optics, Public, Sewer Connected, Sprinkler Recycled, Street Lights, Underground Utilities, Water Connected
Community & HOA
Community
- Features: Community Mailbox, Deed Restrictions, Golf Carts OK, Golf, Irrigation-Reclaimed Water, Playground, Sidewalks
- Pet fee: $0 monthly
- Subdivision: DEBARY PLANTATION UNIT 16A-02
HOA
- Has HOA: Yes
- Amenities included: Security
- Services included: Common Area Taxes, Security
- HOA fee: $73 monthly
- HOA name: Chelsea Bono
- HOA phone: 407-233-3560
Location
- Region: Debary
Financial & listing details
- Price per square foot: $210/sqft
- Tax assessed value: $504,556
- Annual tax amount: $4,245
- Date on market: 1/8/2025
- Cumulative days on market: 7 days
- Listing terms: Cash,Conventional,VA Loan
- Ownership: Fee Simple
- Total actual rent: 0
- Electric utility on property: Yes
- Road surface type: Paved
Price history
| Date | Event | Price |
|---|---|---|
| 2/21/2025 | Sold | $550,000-5%$210/sqft |
Source:  Stellar MLS #O6268742 Report a problem Stellar MLS #O6268742 Report a problem | ||
| 1/16/2025 | Pending sale | $579,000$221/sqft |
Source: Stellar MLS #O6268742 Report a problem | ||
| 1/8/2025 | Listed for sale | $579,000+69.1%$221/sqft |
Source: Stellar MLS #O6268742 Report a problem | ||
| 11/6/2003 | Sold | $342,500+7%$131/sqft |
Source: Public Record Report a problem | ||
| 12/20/2001 | Sold | $320,000-6.9%$122/sqft |
Source: Public Record Report a problem | ||
| 8/17/2000 | Sold | $343,900+474.1%$131/sqft |
Source: Public Record Report a problem | ||
| 12/7/1999 | Sold | $59,900$23/sqft |
Source: Public Record Report a problem | ||
Public tax history
| Year | Property taxes | Tax assessment |
|---|---|---|
| 2025 | $4,442 +4.6% | $504,556 +81.4% |
| 2024 | $4,246 +5% | $278,162 +3% |
| 2023 | $4,044 +2.1% | $270,061 +3% |
| 2022 | $3,961 | $262,195 +3% |
| 2021 | -- | $254,558 +1.4% |
| 2020 | $4,081 | $251,043 +2.3% |
| 2019 | $4,081 -4.5% | $245,399 +1.9% |
| 2018 | $4,275 +3.3% | $240,823 +2.1% |
| 2017 | $4,137 -2.3% | $235,870 +2.1% |
| 2016 | $4,237 +4% | $231,019 +0.7% |
| 2015 | $4,074 -0.5% | $229,413 +0.8% |
| 2014 | $4,094 | $227,592 +1.5% |
| 2013 | -- | $224,229 +1.7% |
| 2012 | -- | $220,481 -0.2% |
| 2011 | -- | $220,970 +1.5% |
| 2010 | -- | $217,704 -13.6% |
| 2009 | -- | $251,950 -20.8% |
| 2007 | -- | $318,001 -0.5% |
| 2006 | -- | $319,552 +6.1% |
| 2005 | -- | $301,209 +3% |
| 2004 | -- | $292,436 +8.8% |
| 2003 | -- | $268,718 -2.6% |
| 2002 | -- | $275,967 +3.3% |
| 2001 | -- | $267,066 +428.8% |
| 2000 | -- | $50,500 |
Find assessor info on the county website
Neighborhood: 32713
Nearby homes
- $588,6004 bd3 ba2.6k sqft197 Hazeltine Dr, Debary, FL 32713Off Market
- $588,1003 bd3 ba3.2k sqft205 Hazeltine Dr, Debary, FL 32713Off Market
- $450,0004 bd3 ba2.7k sqft193 Hazeltine Dr, Debary, FL 32713Sold
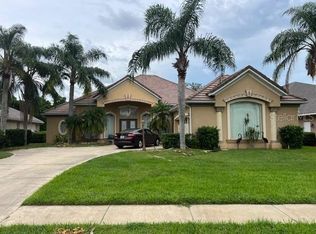
- $499,2004 bd2 ba2.4k sqft200 Hazeltine Dr, Debary, FL 32713Off Market
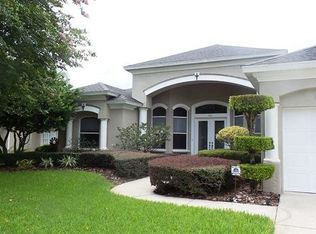
- $552,5004 bd3 ba2.4k sqft209 Hazeltine Dr, Debary, FL 32713Off Market
- $433,4003 bd2 ba2.1k sqft196 Hazeltine Dr, Debary, FL 32713Off Market
- $570,0003 bd3 ba2.2k sqft204 Hazeltine Dr, Debary, FL 32713Sold
- $496,3003 bd2 ba2.2k sqft192 Hazeltine Dr, Debary, FL 32713Off Market
Nearby schools
GreatSchools rating
- 8/10Debary Elementary SchoolGrades: PK-5Distance: 0.4 mi
- 4/10River Springs Middle SchoolGrades: 6-8Distance: 3 mi
- 6/10University High SchoolGrades: 9-12Distance: 2.4 mi
Schools provided by the listing agent
- Elementary: Debary Elem
- Middle: River Springs Middle School
- High: University High School-VOL
Source: Stellar MLS. This data may not be complete. We recommend contacting the local school district to confirm school assignments for this home.
Get a cash offer in 3 minutes
Find out how much your home could sell for in as little as 3 minutes with a no-obligation cash offer.
Estimated market value
$543,000
Get a cash offer in 3 minutes
Find out how much your home could sell for in as little as 3 minutes with a no-obligation cash offer.
Estimated market value
$543,000
- Florida
- Volusia County
- Debary
- 32713
- 201 HAZELTINE DRIVE
Nearby cities
Nearby zip codes
Other Debary Topics
