Skip main navigation
For sale
  • $429,729

    201 Hearthstone Dr, Anderson, SC 29621

    3beds
    --sqft
    : 
    $2,618/mo
    Get pre-qualified
    Single Family Residence
    Built in 2018
    0.68 Acres Lot
    $423,000 Zestimate®
    $--/sqft
    $-- HOA

    What's special

    Beautiful gas-log fireplaceEffortless one-level livingExpansive deckInviting front porchRelaxing garden tubCustom craftsmanshipEnsuite bath
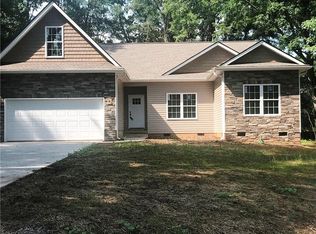
    Welcome to 201 Hearthstone Drive—where custom craftsmanship, thoughtful updates, and effortless one-level living come together in one of Anderson's most desirable locations. Situated on a beautifully landscaped 0.68-acre lot, this meticulously maintained Craftsman-style home offers nearly 2,000 square feet designed for both everyday comfort and memorable entertaining. From the moment you arrive, the inviting front porch and exceptional curb appeal make you feel at home. Inside, soaring cathedral and raised ceilings, elegant trim work, smooth ceilings, and abundant natural light create an open, airy atmosphere. The spacious living room is centered around a beautiful gas-log fireplace, providing the perfect gathering place year-round. The kitchen is both stylish and functional, featuring granite countertops, updated cabinetry, recessed lighting, stainless appliances, abundant workspace, and an open flow into the dining and living areas—ideal for hosting family and friends. The split-bedroom floor plan offers privacy, with a spacious primary suite featuring a walk-in closet and an ensuite bath complete with a relaxing garden tub, separate walk-in shower, and dual vanities. Two additional bedrooms and a versatile bonus room provide plenty of space for guests, a home office, or hobbies. Step outside to enjoy the expansive deck overlooking a private, beautifully maintained backyard with plenty of space to entertain, garden, or simply unwind. Conveniently located just minutes from shopping, dining, healthcare, Lake Hartwell, and Anderson's top amenities, 201 Hearthstone Drive offers the perfect combination of quality construction, modern updates, and move-in-ready convenience. Homes this well maintained rarely become available. Schedule your private showing today and experience everything this exceptional property has to offer.
    54 days
    122
    3

    Likely to sell faster than

    Zillow last checked:

    Listing updated:

    Listed by:

    Shane Hayes 864-419-5748,

    Travis Realty

    Source: WUMLS,MLS#: 20303508MLS LogoOriginating MLS: Western Upstate Association of Realtors

      Facts & features

      Interior

      Bedrooms & bathrooms
      • Bedrooms: 3
      • Bathrooms: 2
      • Full bathrooms: 2
      • Main level bathrooms: 2
      • Main level bedrooms: 3
      Heating
      • Natural Gas
      Cooling
      • Central Air, Electric
      Features
      • Basement: None,Crawl Space
      Interior area
      • Living area range: 1750-1999 Square Feet

      Property

      Parking
      • Total spaces: 2
      • Parking features: Attached, Garage
      • Attached garage spaces: 2
      Features
      • Levels: One and One Half
      Lot
      • Size: 0.68 Acres
      • Features: Outside City Limits, Subdivision
      Details
      • Parcel number: 1200801007

      Construction

      Type & style
      • Home type: SingleFamily
      • Architectural style: Craftsman
      • Property subtype: Single Family Residence
      Materials
      • Stone, Vinyl Siding
      • Foundation: Crawlspace
      Condition
      • Year built: 2018

      Utilities & green energy

      • Sewer: Septic Tank

      Community & HOA

      Community
      • Subdivision: Knoxwood Estate
      HOA
      • Has HOA: No
      Location
      • Region: Anderson

      Financial & listing details

      • Tax assessed value: $302,640
      • Annual tax amount: $3,703
      • Date on market: 7/7/2026
      • Cumulative days on market: 55 days
      • Listing agreement: Exclusive Agency

        Estimated market value

        $423,000

        $402,000 - $444,000

        $2,106/mo

        Price history

        DateEventPrice
        8/30/2026Listed for sale$429,729
        Source: WUMLS #20303508 Report a problem
        7/31/2026Contingent$429,729
        Source: WUMLS #20303508 Report a problem
        7/7/2026Listed for sale$429,729+73.6%
        Source: WUMLS #20303508 Report a problem
        1/3/2019Sold$247,500+1237.8%
        Source: WUMLS #20210594 Report a problem
        11/15/2007Sold$18,500
        Source: Public Record Report a problem

        Public tax history

        YearProperty taxesTax assessment
        2025$3,703 -0.3%$12,100
        2024$3,713 +0.8%$12,100
        2023$3,683 +2.5%$12,100
        2022$3,591 +10.2%$12,100 +23.6%
        2021$3,259 +177.2%$9,790
        2020$1,176 -75.4%$9,790 -33.3%
        2019$4,777 $14,680 +1123.3%
        2018$4,777 +1159.3%$1,200
        2017$379 $1,200 +11.1%
        2016-- $1,080
        2015-- $1,080
        2014-- $1,080
        2013-- $1,080
        2012-- $1,080
        2011-- $1,080
        2010-- $1,080
        2009-- $1,080
        2008-- $1,080
        2007-- $1,080
        2006-- $1,080
        2005-- $1,080
        2004-- $1,080
        2003-- $1,080 +80%
        2002-- $600
        2001-- $600
        2000-- $600
        Find assessor info on the county website

        Monthly payment

        Est. payment

        Payment breakdown

        Explore the cost of this home by adjusting the details. Changes won't be saved.
        All calculations are estimates and provided by Zillow, Inc. for informational purposes only. Actual amounts may vary.
        HOA fees may include property taxes on listings classified as Co-Ops. Contact the listing agent and/or owner for fee details.
        See how much you could borrow to make a competitive offer.

        Climate risks

        Neighborhood: 29621

        Getting around

        1 / 100
        Car-Dependent
        16 / 100
        Somewhat Bikeable

        Nearby schools

        GreatSchools rating
        Schools provided by the listing agent
        • Elementary: North Pointe Elementary
        • Middle: Mccants Middle
        • High: Tl Hanna High

        Source: WUMLS. This data may not be complete. We recommend contacting the local school district to confirm school assignments for this home.

        A local agent can set up tours, give advice and negotiate with sellers.

        A local lender can help you make sure your offer is ready when you are.

        Browse local experts